Skip main navigation
Sold for $490,000
  • $490,000

    2915 S Woodley St APT A, Arlington, VA 22206

    2beds
    1,060sqft
    Condominium
    Built in 1983
    -- sqft lot
    $-- Zestimate®
    $462/sqft
    $2,382 Estimated rent

    Home value

    Not available

    Estimated sales range

    Not available

    $2,382/mo

    Zestimate® history
    Loading
    Loading...

    Owner options

    List your home for rent

    $2,382/mo

    Rent Zestimate®

    Find your next renter with Zillow Rental Manager. Plus, with online applications, you can quickly screen prospective tenants – for free.

    Learn more

    $2,382/mo

    Rent Zestimate®

    Refinance and save

    $2,979/mo

    Est. payment

    Refinancing to a lower rate could help reduce your monthly payments and save thousands over the life of the loan.

    See today's rates

    $2,979/mo

    Est. payment

    Explore your selling options

    Work with a Zillow partner agent

    Leverage their expertise and Zillow's premium Showcase listings to get your home seen by more buyers.

    Get started

    List with your own agent

    Get your home in front of millions of buyers by listing it on Zillow.

    Learn how to do it

    Sell it yourself

    Take full control of how buyers see your home on Zillow by listing For Sale by Owner (FSBO).

    List your home

    What's special

    Wood-burning fireplaceLight-filled homePrivate entryModern vanitySerene and private patioModern finishesNeutral paint
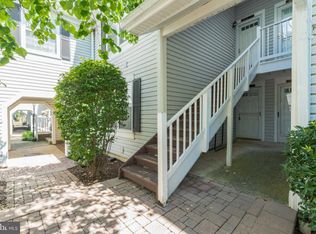
    Gorgeous 2 bedroom, 2 bathroom end unit home in the sought-after Courtbridge community! With a private entry, modern finishes and a functional layout, this home is move-in ready. This light-filled home features beautiful wood flooring, updated vinyl windows & neutral paint throughout! The step-down living room features tile flooring, a wood-burning fireplace with a stone accent wall, and plenty of natural light. A sliding door leads to the serene & private patio with stone pavers, a gorgeous garden, a bird bath, & a storage shed. This bird watcher's paradise is perfect for relaxing or dining al fresco! Back inside, a set of French doors opens from the living room to the 2nd bedroom, offering flexibility as a guest room, office, or den. The kitchen is updated with sleek cabinetry with modern pulls, granite countertops, stainless steel appliances, recessed lighting, a pass-through to the dining room, and a closet with pantry space and a laundry area with full-sized stacked washer & dryer. The adjacent dining room features wood flooring, a rustic reclaimed wood accent wall, chair rail molding, shutters, and a modern chandelier. A full hallway bathroom features a modern vanity with under-vanity lighting, a medicine cabinet, and a sparkling white tiled shower with sliding glass doors. The primary suite includes a tile wood accent wall and modern light fixture, along with an ensuite bathroom featuring a large dual vanity with soft-close cabinetry & vessel sinks, tile flooring, a linen closet for extra storage space, and a spa-like shower with custom pebble tile detailing and niche shelving. Enjoy the community pool and a prime location with easy access to I-395. Walk to the shops and restaurants at The Village at Shirlington, the dog park, and the W&OD trail, or take a quick drive to Del Ray, Old Town, and DC!

    Zillow last checked:

    Listing updated:

    Listed by:

    Kay Houghton 703-225-5529,

    EXP Realty, LLC,

    Listing Team: Kay Houghton & Associates

    Bought with:

    Suzanne Gaibler, 0225171512

    Weichert, REALTORS

    Source: Bright MLS,MLS#: VAAR2054418MLS Logo

    Facts & features

    Interior

    Bedrooms & bathrooms
    • Bedrooms: 2
    • Bathrooms: 2
    • Full bathrooms: 2
    • Main level bathrooms: 2
    • Main level bedrooms: 2
    Basement
    • Area: 0
    Heating
    • Central, Heat Pump, Electric
    Cooling
    • Central Air, Heat Pump, Electric
    Appliances
    • Included: Electric Water Heater
    • Laundry: Washer In Unit, Dryer In Unit, Main Level, In Unit
    Features
    • Has basement: No
    • Number of fireplaces: 1
    • Fireplace features: Wood Burning
    Interior area
    • Total structure area: 1,060
    • Total interior livable area: 1,060 sqft
    • Finished area above ground: 1,060
    • Finished area below ground: 0

    Property

    Parking
    • Total spaces: 2
    • Parking features: Unassigned, Parking Lot
    Accessibility
    • Accessibility features: None
    Features
    • Levels: One
    • Stories: 1
    • Pool features: Community
    Details
    • Additional structures: Above Grade, Below Grade
    • Parcel number: 29003946
    • Zoning: RA14-26
    • Special conditions: Standard

    Construction

    Type & style
    • Home type: Condo
    • Architectural style: Colonial
    • Property subtype: Condominium
    • Attached to another structure: Yes
    Materials
    • Brick, Vinyl Siding
    Condition
    • New construction: No
    • Year built: 1983

    Utilities & green energy

    • Sewer: Public Sewer
    • Water: Public

    Community & neighborhood

    Location
    • Region: Arlington
    • Subdivision: Courtbridge

    HOA & financial

    HOA
    • Has HOA: No
    • Amenities included: Common Grounds, Pool
    • Services included: Common Area Maintenance, Maintenance Structure, Maintenance Grounds, Management, Sewer, Snow Removal, Trash, Water, Reserve Funds
    • Association name: National Realty Partners
    Other fees
    • Condo and coop fee: $462 monthly

    Other

    Other facts
    • Listing agreement: Exclusive Right To Sell
    • Ownership: Condominium

    Price history

    DateEventPrice
    5/8/2025Sold$490,000+1%$462/sqft
    Source: Bright MLS #VAAR2054418 Report a problem
    3/16/2025Pending sale$485,000$458/sqft
    Source: Bright MLS #VAAR2054418 Report a problem
    3/13/2025Listed for sale$485,000$458/sqft
    Source: Bright MLS #VAAR2054418 Report a problem

    Public tax history

    Tax history is unavailable.

    Neighborhood: Fairlington-Shirlington

    Nearby schools

    GreatSchools rating
    Schools provided by the listing agent
    • Elementary: Abingdon
    • Middle: Gunston
    • High: Wakefield
    • District: Arlington County Public Schools

    Source: Bright MLS. This data may not be complete. We recommend contacting the local school district to confirm school assignments for this home.

    Get pre-qualified for a loan
    At Zillow Home Loans, we can pre-qualify you in as little as 5 minutes with no impact to your credit score.

    An equal housing lender. NMLS #10287.