Skip main navigation
Sold for $130,000
  • $130,000

    2915 SW 32nd Ave #C3, Ocala, FL 34474

    2beds
    1,065sqft
    Condominium
    Built in 1985
    -- sqft lot
    $127,500 Zestimate®
    $122/sqft
    $1,406 Estimated rent

    Home value

    $127,500

    $113,000 - $143,000

    $1,406/mo

    Zestimate® history
    Loading
    Loading...

    Owner options

    List your home for rent

    $1,406/mo

    Rent Zestimate®

    Find your next renter with Zillow Rental Manager. Plus, with online applications, you can quickly screen prospective tenants – for free.

    Learn more

    $1,406/mo

    Rent Zestimate®

    Refinance and save

    $1,232/mo

    Est. payment

    Refinancing to a lower rate could help reduce your monthly payments and save thousands over the life of the loan.

    See today's rates

    $1,232/mo

    Est. payment

    Explore your selling options

    Work with a Zillow partner agent

    Leverage their expertise and Zillow's premium Showcase listings to get your home seen by more buyers.

    Get started

    List with your own agent

    Get your home in front of millions of buyers by listing it on Zillow.

    Learn how to do it

    Sell it yourself

    Take full control of how buyers see your home on Zillow by listing For Sale by Owner (FSBO).

    List your home

    What's special

    Private patioPeaceful surroundingsWell-appointed kitchenAmple counter spaceNatural lightModern appliancesAmple closet space
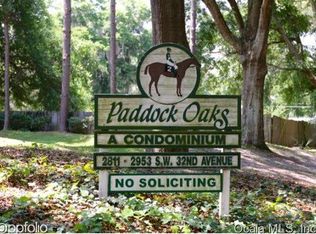
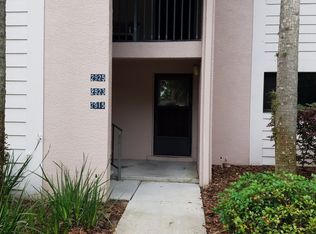
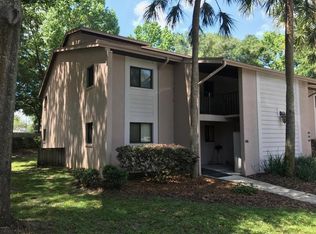
    Charming 2-Bedroom Condo in Paddock Oaks Welcome to your new home in the serene community of Paddock Oaks! This beautiful two-bedroom, two-bathroom condo has been completely refurbished with new paint, flooring, and stainless steel appliances, offering a perfect blend of comfort and convenience. Step into a spacious living area with natural light, perfect for relaxing or entertaining. The well-appointed kitchen features modern appliances and ample counter space, making meal prep a breeze. Both bedrooms are generously sized with ample closet space, ensuring plenty of room for your belongings. Enjoy the peaceful surroundings from your private patio, which is ideal for morning coffee or evening relaxation. The Paddock Oaks community is renowned for its tranquil atmosphere, providing a perfect retreat from the hustle and bustle. Location is key, and this condo does not disappoint. You'll be close to a variety of shopping options and delightful restaurants, making everyday errands and dining out a pleasure. Don't miss this opportunity to live in one of the most desirable communities. Schedule a viewing today and experience the charm and convenience of Paddock Oaks living! *PLEASE NOTE: THE COMPLEX IS UNDER NEW HOA MANAGEMENT, AND SEVERAL IMPROVEMENTS ARE IN PROCESS AND BEING SCHEDULED. THE POOL RESURFACING, POOL HOUSE RENOVATION, ROOF REPLACEMENT, AND PARKING LOT REFINISHING.

    Zillow last checked:

    Listing updated:

    Listed by:

    Joshua Brown 352-369-2002,

    CROSSROADS REALTY, INC 352-369-2002

    Bought with:

    Christie Casey, 3427605

    PROFESSIONAL REALTY OF OCALA

    Source: Stellar MLS,MLS#: OM681019MLS LogoOriginating MLS: Ocala - Marion

    Facts & features

    Interior

    Bedrooms & bathrooms
    • Bedrooms: 2
    • Bathrooms: 2
    • Full bathrooms: 2
    Primary bedroom
    • Features: Walk-In Closet(s)
    • Level: First
    • Area: 143.99 Square Feet
    • Dimensions: 11.9x12.1
    Bedroom 1
    • Features: Built-in Closet
    • Level: First
    • Area: 133.28 Square Feet
    • Dimensions: 11.9x11.2
    Primary bathroom
    • Level: First
    • Area: 39.96 Square Feet
    • Dimensions: 5.4x7.4
    Bathroom 1
    • Level: First
    • Area: 30.41 Square Feet
    • Dimensions: 4.11x7.4
    Kitchen
    • Level: First
    • Area: 105.27 Square Feet
    • Dimensions: 8.7x12.1
    Living room
    • Level: First
    • Area: 262.68 Square Feet
    • Dimensions: 19.9x13.2
    Heating
    • Electric
    Cooling
    • Central Air
    Appliances
    • Included: Dishwasher, Ice Maker, Range, Range Hood, Refrigerator
    • Laundry: Electric Dryer Hookup, Inside, Same Floor As Condo Unit, Washer Hookup
    Features
    • Ceiling Fan(s), Living Room/Dining Room Combo, Primary Bedroom Main Floor, Thermostat
    • Flooring: Vinyl
    • Has fireplace: No
    Interior area
    • Total structure area: 1,205
    • Total interior livable area: 1,065 sqft

    Property

    Parking
    • Parking features: Ground Level, Off Street
    Features
    • Levels: One
    • Stories: 1
    • Exterior features: Sidewalk
    • Pool features: In Ground
    Lot
    • Size: 1,022 Square Feet
    Details
    • Parcel number: 2379003003
    • Zoning: R3
    • Special conditions: None

    Construction

    Type & style
    • Home type: Condo
    • Property subtype: Condominium
    Materials
    • Block, Concrete, Stucco
    • Foundation: Block
    • Roof: Shingle
    Condition
    • New construction: No
    • Year built: 1985

    Utilities & green energy

    • Sewer: Public Sewer
    • Water: None
    • Utilities for property: Other

    Community & HOA

    Community
    • Features: Deed Restrictions, Pool
    • Pet fee: $0 monthly
    • Subdivision: PADDOCK OAKS I UN 2915CS
    HOA
    • Has HOA: Yes
    • Services included: Maintenance Grounds
    • HOA fee: $300 monthly
    • HOA name: Invictus
    Location
    • Region: Ocala

    Financial & listing details

    • Price per square foot: $122/sqft
    • Annual tax amount: $1,861
    • Date on market: 6/27/2024
    • Cumulative days on market: 330 days
    • Ownership: Fee Simple
    • Total actual rent: 0
    • Road surface type: Asphalt, Paved

    Price history

    DateEventPrice
    7/25/2025Sold$130,000-10.3%$122/sqft
    Source: Stellar MLS #OM681019 Report a problem
    5/27/2025Pending sale$145,000$136/sqft
    Source: Stellar MLS #OM681019 Report a problem
    1/14/2025Price change$145,000-7%$136/sqft
    Source: Stellar MLS #OM681019 Report a problem
    8/20/2024Price change$155,900-15.7%$146/sqft
    Source: Stellar MLS #OM681019 Report a problem
    6/27/2024Listed for sale$184,900$174/sqft
    Source: Stellar MLS #OM681019 Report a problem

    Public tax history

    Tax history is unavailable.

    Neighborhood: 34474

    Nearby schools

    GreatSchools rating
    Schools provided by the listing agent
    • Elementary: Saddlewood Elementary School
    • Middle: Liberty Middle School
    • High: West Port High School

    Source: Stellar MLS. This data may not be complete. We recommend contacting the local school district to confirm school assignments for this home.

    Get a cash offer in 3 minutes
    Find out how much your home could sell for in as little as 3 minutes with a no-obligation cash offer.
    Estimated market value
    $127,500
    Get a cash offer in 3 minutes
    Find out how much your home could sell for in as little as 3 minutes with a no-obligation cash offer.
    Estimated market value
    $127,500