Skip main navigation
Sold for $535,000
  • $535,000

    2915 Santa Maria Dr, Gilbertsville, PA 19525

    3beds
    2,118sqft
    Single Family Residence
    Built in 2005
    8,625 Square Feet Lot
    $550,800 Zestimate®
    $253/sqft
    $3,064 Estimated rent

    Home value

    $550,800

    Estimated sales range

    Not available

    $3,064/mo

    Zestimate® history
    Loading
    Loading...

    Owner options

    List your home for rent

    $3,064/mo

    Rent Zestimate®

    Find your next renter with Zillow Rental Manager. Plus, with online applications, you can quickly screen prospective tenants – for free.

    Learn more

    $3,064/mo

    Rent Zestimate®

    Refinance and save

    $3,775/mo

    Est. payment

    Refinancing to a lower rate could help reduce your monthly payments and save thousands over the life of the loan.

    See today's rates

    $3,775/mo

    Est. payment

    Explore your selling options

    Work with a Zillow partner agent

    Leverage their expertise and Zillow's premium Showcase listings to get your home seen by more buyers.

    Get started

    List with your own agent

    Get your home in front of millions of buyers by listing it on Zillow.

    Learn how to do it

    Sell it yourself

    Take full control of how buyers see your home on Zillow by listing For Sale by Owner (FSBO).

    List your home

    What's special

    Stylish upgradesGolf course viewsFull unfinished basementSpacious loft areaNew shuttersSoaking tubAbundant natural light
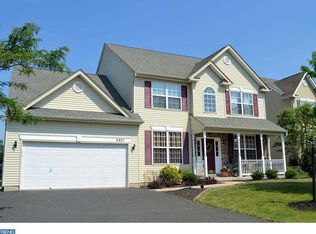
    🏡 Fabulous Bella Vista Home with Golf Course Views! ⛳ Welcome to your dream home in the desirable Bella Vista community—this meticulously maintained property offers gorgeous golf course views, a smart layout, and stylish upgrades throughout! Featuring 3 bedrooms + an oversized loft (easily convertible to a 4th bedroom!), this home is perfect for anyone looking to downsize without compromise or enjoy a spacious, move-in-ready retreat. ✨ Highlights: First-floor Owner’s Suite with walk-in shower, soaking tub, and abundant natural light. First-floor laundry for ultimate convenience. New composite deck (2025) for relaxing or entertaining outdoors. Updated landscaping, new shutters, and exterior lighting. Charming front porch with ample space for rocking chairs and morning coffee. 🍽 Chef’s Kitchen: Granite countertops. Under-cabinet lighting. Ceramic tile backsplash. Newer stainless appliances. Generous prep space and a 3-person breakfast bar perfect for casual dining. 🛋 Living Spaces: Soaring two-story family room. Entire home freshly painted (2021–2024). Newer carpet throughout. Spacious loft area ideal for a second living room, office, or future bedroom. 🛏 Upstairs: Two large bedrooms, one with a walk-in closet. Full bath with plenty of space for guests or family. 🧰 Extras: Full unfinished basement with second egress – ready for your vision! Driveway sealed (2024) New mailbox (2020) This home blends comfort, style, and functionality in a picturesque setting. Whether you're an avid golfer or simply seeking a serene and updated space to call your own, this Bella Vista gem checks all the boxes. 📞 Don’t wait—schedule your private showing today and make this beauty yours!

    Zillow last checked:

    Listing updated:

    Listed by:

    Kimberly Chadwick 215-527-5134,

    Keller Williams Realty Group

    Bought with:

    Sarah Smith, RS361447

    Century 21 Norris-Valley Forge

    Source: Bright MLS,MLS#: PAMC2135854MLS Logo

    Facts & features

    Interior

    Bedrooms & bathrooms
    • Bedrooms: 3
    • Bathrooms: 3
    • Full bathrooms: 2
    • 1/2 bathrooms: 1
    • Main level bathrooms: 2
    • Main level bedrooms: 1
    Rooms
    • Room types: Living Room, Dining Room, Primary Bedroom, Bedroom 2, Kitchen, Bedroom 1, Laundry, Loft
    Primary bedroom
    • Level: Main
    • Area: 195 Square Feet
    • Dimensions: 15 x 13
    Bedroom 1
    • Level: Upper
    • Area: 187 Square Feet
    • Dimensions: 17 x 11
    Bedroom 2
    • Level: Upper
    • Area: 143 Square Feet
    • Dimensions: 13 x 11
    Dining room
    • Level: Main
    • Area: 168 Square Feet
    • Dimensions: 14 x 12
    Kitchen
    • Level: Main
    • Area: 252 Square Feet
    • Dimensions: 18 x 14
    Laundry
    • Level: Main
    • Area: 54 Square Feet
    • Dimensions: 9 x 6
    Living room
    • Level: Main
    • Area: 399 Square Feet
    • Dimensions: 21 x 19
    Loft
    • Level: Upper
    • Area: 304 Square Feet
    • Dimensions: 19 x 16
    Heating
    • Forced Air, Natural Gas
    Cooling
    • Central Air, Electric
    Appliances
    • Included: Microwave, Dishwasher, Dryer, Self Cleaning Oven, Oven, Stainless Steel Appliance(s), Six Burner Stove, Water Heater, Gas Water Heater
    • Laundry: Main Level, Laundry Room
    Features
    • Ceiling Fan(s), Open Floorplan, Soaking Tub, Bathroom - Walk-In Shower, Crown Molding, Entry Level Bedroom, Family Room Off Kitchen, Kitchen - Gourmet, Kitchen Island, Pantry, Upgraded Countertops, Walk-In Closet(s)
    • Flooring: Carpet, Ceramic Tile
    • Basement: Full,Sump Pump,Unfinished,Interior Entry
    • Number of fireplaces: 1
    • Fireplace features: Free Standing, Gas/Propane
    Interior area
    • Total structure area: 2,118
    • Total interior livable area: 2,118 sqft
    • Finished area above ground: 2,118
    • Finished area below ground: 0

    Property

    Parking
    • Total spaces: 6
    • Parking features: Garage Faces Front, Inside Entrance, Asphalt, Attached, Driveway
    • Attached garage spaces: 2
    • Uncovered spaces: 4
    Accessibility
    • Accessibility features: None
    Features
    • Levels: Two
    • Stories: 2
    • Pool features: None
    Lot
    • Size: 8,625 Square Feet
    • Dimensions: 75.00 x 0.00
    • Features: Front Yard, Rear Yard, SideYard(s)
    Details
    • Additional structures: Above Grade, Below Grade
    • Parcel number: 470007586179
    • Zoning: R25
    • Special conditions: Standard

    Construction

    Type & style
    • Home type: SingleFamily
    • Architectural style: Colonial
    • Property subtype: Single Family Residence
    Materials
    • Vinyl Siding
    • Foundation: Concrete Perimeter
    • Roof: Pitched,Shingle
    Condition
    • Excellent
    • New construction: No
    • Year built: 2005

    Utilities & green energy

    • Sewer: Public Sewer
    • Water: Public
    • Utilities for property: Cable Connected

    Community & HOA

    Community
    • Subdivision: Bella Vista
    HOA
    • Has HOA: Yes
    • Services included: Common Area Maintenance
    • HOA fee: $310 annually
    • HOA name: BELLA VISTA
    Location
    • Region: Gilbertsville
    • Municipality: NEW HANOVER TWP

    Financial & listing details

    • Price per square foot: $253/sqft
    • Tax assessed value: $181,370
    • Annual tax amount: $7,067
    • Date on market: 4/23/2025
    • Listing agreement: Exclusive Right To Sell
    • Listing terms: Conventional,Cash
    • Ownership: Fee Simple

    Price history

    DateEventPrice
    6/3/2025Sold$535,000+3.9%$253/sqft
    Source: Bright MLS #PAMC2135854 Report a problem
    4/24/2025Pending sale$515,000$243/sqft
    Source: Bright MLS #PAMC2135854 Report a problem
    4/23/2025Listed for sale$515,000+56.1%$243/sqft
    Source: Bright MLS #PAMC2135854 Report a problem
    3/4/2020Sold$330,000-1.5%$156/sqft
    Source: Public Record Report a problem
    1/8/2020Pending sale$335,000$158/sqft
    Source: BHHS Fox & Roach Doylestown #PAMC631334 Report a problem
    11/16/2019Listed for sale$335,000+4.7%$158/sqft
    Source: BHHS Fox & Roach-Doylestown #PAMC631334 Report a problem
    12/21/2013Listing removed$319,900$151/sqft
    Source: Berkshire Hathaway HomeServices Fox & Roach, Realtors #6274568 Report a problem
    9/6/2013Listed for sale$319,900$151/sqft
    Source: Prudential Fox and Roach #6274568 Report a problem
    3/30/2013Listing removed$319,900$151/sqft
    Source: Prudential Patt, White Real Estate #6114144 Report a problem
    3/17/2013Price change$319,900-2.7%$151/sqft
    Source: Prudential Patt, White Real Estate #6114144 Report a problem
    9/24/2012Listed for sale$328,900-4.6%$155/sqft
    Source: Prudential Patt, White Real Estate #6114144 Report a problem
    12/16/2005Sold$344,857$163/sqft
    Source: Public Record Report a problem

    Public tax history

    YearProperty taxesTax assessment
    2025$6,983 +4%$181,370
    2024$6,716 $181,370
    2023$6,716 +6%$181,370
    2022$6,338 +3.3%$181,370
    2021$6,133 +3.2%$181,370
    2020$5,943 +3%$181,370
    2019$5,769 +4.1%$181,370
    2018$5,541 +3.9%$181,370
    2017$5,334 +1.4%$181,370
    2016$5,259 +3.2%$181,370
    2015$5,097 +1.1%$181,370
    2014$5,043 +1.8%$181,370
    2013$4,956 +3.8%$181,370
    2012$4,776 +6.4%$181,370
    2011$4,487 +2.9%$181,370
    2010$4,360 -1.5%$181,370
    2009$4,427 +2.6%$181,370
    2008$4,316 +2.8%--
    2007$4,199 +5353.2%--
    2006$77 +6.9%--
    2005$72 +4.3%--
    2004$69 --
    Find assessor info on the county website

    Neighborhood: 19525

    Nearby schools

    GreatSchools rating
    Schools provided by the listing agent
    • Elementary: New Hanover
    • Middle: Boyertown Area Jhs-east
    • High: Boyertown Area Senior
    • District: Boyertown Area

    Source: Bright MLS. This data may not be complete. We recommend contacting the local school district to confirm school assignments for this home.

    Get a cash offer in 3 minutes
    Find out how much your home could sell for in as little as 3 minutes with a no-obligation cash offer.
    Estimated market value
    $550,800
    Get a cash offer in 3 minutes
    Find out how much your home could sell for in as little as 3 minutes with a no-obligation cash offer.
    Estimated market value
    $550,800