Open House Saturday June 1, 2024 From 11:00-1:00.beautiful Custom-built Colonial Home. This Home Sits On A .75 Acre Lot That Backs Up To Woods. Upgrades And Amenities Including Oak Trim, Wood Floors, Custom Shades. 2-story Foyer With Wood Floors, Formal Living And Dining Rooms, Family Room With Wood Floors And Gas Fireplace. Oak Kitchen Was Remodeled In 2017 With Quartz Counter Tops, Newer Kitchen Appliances And Offers A Dining Area, Desk And Sliders That Open To Patio. Large First Floor Laundry Room. There Are 4 Bedrooms And 2 Baths On The Second Floor That Include A Master Suite With Vaulted Ceiling, Walk-in Closets And A Updated Master Bath With A Large Tile Steam Shower And Soaking Tub. Full Basement Partially Finished With Recreation Room And Bar, Plus Plenty Of Storage. There's An Attached 2.5 Car Garage And A 28'x22' Detached Garage That's Heated. Fenced Back Yard With With A Large In-ground Heated Pool (pool Liner And Heater 2021). New Roof And Furnace In 2023
Sold for $430,000
Street View
$430,000
2915 Shady Lake Dr, Vermilion, OH 44089
4beds
2,490sqft
Single Family Residence
Built in 1992
0.75 Acres Lot
$505,500 Zestimate®
$173/sqft
$4,392 Estimated rent
Home value
$505,500
$480,000 - $531,000
$4,392/mo
Zestimate® history
Owner options
List your home for rent
$4,392/mo
Rent Zestimate®
Find your next renter with Zillow Rental Manager. Plus, with online applications, you can quickly screen prospective tenants – for free.
$4,392/mo
Rent Zestimate®
Refinance and save
$2,986/mo
Est. payment
Refinancing to a lower rate could help reduce your monthly payments and save thousands over the life of the loan.
$2,986/mo
Est. payment
Explore your selling options
Work with a Zillow partner agent
Leverage their expertise and Zillow's premium Showcase listings to get your home seen by more buyers.
Get startedList with your own agent
Get your home in front of millions of buyers by listing it on Zillow.
Learn how to do itSell it yourself
Take full control of how buyers see your home on Zillow by listing For Sale by Owner (FSBO).
List your homeWhat's special
Zillow last checked:
Listing updated:
Listed by:
Justin A. Ewell, CNE 419-668-4888 jus.sold419@gmail.com,
Ewell & Associates
Bought with:
Gary L. Post, 2004009889
RE/MAX Crossroads Properties
Source: Firelands MLS,MLS#: 20241550Originating MLS: Firelands MLS
Facts & features
Interior
Bedrooms & bathrooms
- Bedrooms: 4
- Bathrooms: 3
- Full bathrooms: 2
- 1/2 bathrooms: 1
Primary bedroom
- Level: Second
- Area: 208
- Dimensions: 16 x 13
Bedroom 2
- Level: Second
- Area: 143
- Dimensions: 13 x 11
Bedroom 3
- Level: Second
- Area: 144
- Dimensions: 12 x 12
Bedroom 4
- Level: Second
- Area: 132
- Dimensions: 12 x 11
Bedroom 5
- Area: 0
- Dimensions: 0 x 0
Bathroom
- Level: Second
Bathroom 1
- Level: Second
Bathroom 3
- Level: Main
Dining room
- Features: Formal
- Level: Main
- Area: 156
- Dimensions: 13 x 12
Family room
- Level: Main
- Area: 300
- Dimensions: 20 x 15
Kitchen
- Level: Main
- Area: 264
- Dimensions: 22 x 12
Living room
- Level: Main
- Area: 169
- Dimensions: 13 x 13
Heating
- Gas, Forced Air
Cooling
- Central Air
Appliances
- Included: Dishwasher, Dryer, Vented Exhaust Fan, Microwave, Range, Refrigerator, Washer
- Laundry: Laundry Room
Features
- Basement: Partially Finished
- Has fireplace: Yes
- Fireplace features: Wood Burning
Interior area
- Total structure area: 2,490
- Total interior livable area: 2,490 sqft
Property
Parking
- Total spaces: 4
- Parking features: Attached, Detached, Heated Garage, Paved
- Attached garage spaces: 4
- Has uncovered spaces: Yes
Features
- Levels: Two
- Stories: 2
- Patio & porch: Concrete Patio Around The Pool
- Has private pool: Yes
- Pool features: In Ground, Fenced, Heated, Private
Lot
- Size: 0.75 Acres
Details
- Additional parcels included: 0100005105014
- Parcel number: 0100012000014
Construction
Type & style
- Home type: SingleFamily
- Property subtype: Single Family Residence
Materials
- Aluminum
- Foundation: Basement
- Roof: Asphalt,2023
Condition
- Year built: 1992
Utilities & green energy
- Electric: ON
- Sewer: Septic Tank
- Water: Public
Community & HOA
Community
- Security: Surveillance On Site
HOA
- Has HOA: Yes
- HOA fee: $150 annually
Location
- Region: Vermilion
Financial & listing details
- Price per square foot: $173/sqft
- Annual tax amount: $7,895
- Price range: $430K - $430K
- Date on market: 5/6/2024
- Date available: 01/01/1800
- Listing terms: Conventional
Price history
| Date | Event | Price |
|---|---|---|
| 7/19/2024 | Sold | $430,000-14%$173/sqft |
Source: Firelands MLS #20241550 Report a problem | ||
| 6/16/2024 | Pending sale | $499,900$201/sqft |
Source:  MLS Now #5036405 Report a problem MLS Now #5036405 Report a problem | ||
| 6/16/2024 | Contingent | $499,900$201/sqft |
Source: Firelands MLS #20241550 Report a problem | ||
| 6/12/2024 | Price change | $499,900-4.8%$201/sqft |
Source: Firelands MLS #20241550 Report a problem | ||
| 5/25/2024 | Listed for sale | $525,000$211/sqft |
Source: Firelands MLS #20241550 Report a problem | ||
| 5/16/2024 | Pending sale | $525,000$211/sqft |
Source: MLS Now #5036405 Report a problem | ||
| 5/16/2024 | Contingent | $525,000$211/sqft |
Source: Firelands MLS #20241550 Report a problem | ||
| 5/10/2024 | Listed for sale | $525,000+60.3%$211/sqft |
Source: Firelands MLS #20241550 Report a problem | ||
| 9/9/2019 | Sold | $327,500-6.4%$132/sqft |
Source: MLS Now #4120333 Report a problem | ||
| 8/30/2019 | Pending sale | $349,900$141/sqft |
Source: Keller Williams Citywide #4120333 Report a problem | ||
| 8/30/2019 | Listed for sale | $349,900$141/sqft |
Source: Keller Williams Citywide #4120333 Report a problem | ||
| 8/18/2019 | Pending sale | $349,900$141/sqft |
Source: Keller Williams Citywide #4120333 Report a problem | ||
| 7/31/2019 | Listed for sale | $349,900+31%$141/sqft |
Source: Keller Williams Citywide #20193694 Report a problem | ||
| 8/1/1997 | Sold | $267,000$107/sqft |
Source: Public Record Report a problem | ||
Public tax history
| Year | Property taxes | Tax assessment |
|---|---|---|
| 2024 | $7,895 +45.4% | $160,970 +59.4% |
| 2023 | $5,429 +1.4% | $100,980 |
| 2022 | $5,353 +0% | $100,980 |
| 2021 | $5,352 +10.7% | $100,980 +15.2% |
| 2020 | $4,835 +3.2% | $87,660 +0.1% |
| 2019 | $4,686 -2.2% | $87,540 |
| 2018 | $4,793 +5.4% | $87,540 +0.3% |
| 2017 | $4,547 -0.5% | $87,250 |
| 2016 | $4,570 -0.1% | $87,250 |
| 2015 | $4,577 -1.9% | $87,250 |
| 2014 | $4,663 -0.1% | $87,250 |
| 2013 | $4,669 +2.2% | $87,250 |
| 2012 | $4,569 | $87,250 |
| 2011 | -- | -- |
| 2010 | -- | -- |
| 2009 | -- | -- |
| 2008 | $4,335 -0.4% | -- |
| 2007 | $4,351 +0.9% | -- |
| 2006 | $4,314 +2.6% | -- |
| 2005 | $4,206 +2.8% | -- |
| 2004 | $4,091 +1.3% | -- |
| 2003 | $4,039 +2.3% | -- |
| 2002 | $3,946 -0.3% | -- |
| 2001 | $3,958 +5% | -- |
| 2000 | $3,768 | -- |
Find assessor info on the county website
Neighborhood: 44089
Nearby homes
- $586,9004 bd2 ba3.4k sqft2905 Shady Lake Dr, Vermilion, OH 44089Off Market
- $431,4003 bd3 ba2.1k sqft2975 Shady Lake Dr, Vermilion, OH 44089Off Market
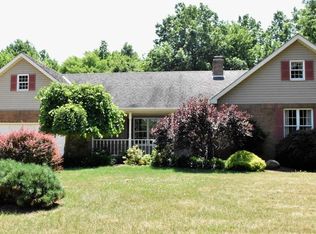
- $1,200-- bd-- ba-- sqft2905 Shady Lake Dr, Vermilion, OH 44089Off Market
- $425,4003 bd3 ba2k sqft2930 Shady Lake Dr, Vermilion, OH 44089Off Market
- $287,700-- bd-- ba-- sqft2930 Shady Lake Dr, Vermilion, OH 44089Off Market
- $1,790-- bd-- ba-- sqft2930 Shady Lake Dr, Vermilion, OH 44089Off Market
- $293,8004 bd2 ba1.8k sqft2895 Shady Lake Dr, Vermilion, OH 44089Off Market
- $580104.69 AcresShady Lake Dr, Vermilion, OH 44089Off Market
Nearby schools
GreatSchools rating
- 6/10Firelands Elementary SchoolGrades: K-5Distance: 5.9 mi
- 8/10South Amherst Middle SchoolGrades: 6-8Distance: 5.6 mi
- 8/10Firelands High SchoolGrades: 9-12Distance: 5.6 mi
Schools provided by the listing agent
- District: Firelands
Source: Firelands MLS. This data may not be complete. We recommend contacting the local school district to confirm school assignments for this home.
Get a cash offer in 3 minutes
Find out how much your home could sell for in as little as 3 minutes with a no-obligation cash offer.
Estimated market value
$505,500
Get a cash offer in 3 minutes
Find out how much your home could sell for in as little as 3 minutes with a no-obligation cash offer.
Estimated market value
$505,500
- Ohio
- Lorain County
- Vermilion
- 44089
- 2915 Shady Lake Dr
Nearby cities
Nearby zip codes
Other Vermilion Topics
