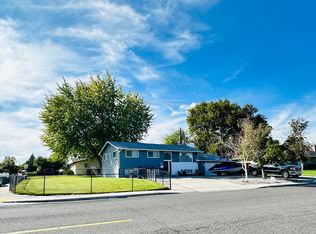
Tucked away in a quiet cul-de-sac in the desirable Horn Rapids community of Richland, this spacious 3-bedroom home offers a functional layout, multiple living spaces, and plenty of room to enjoy both indoors and out.
The main level features a large primary suite complete with a ceiling fan, walk-in closet, dual sinks, relaxing soaking tub, and separate walk-in shower. Also conveniently located on the main floor are a half bath and dedicated laundry room.
At the heart of the home is an open kitchen that flows into the living areas, making it ideal for everyday living and entertaining. The kitchen will be updated with a brand-new stainless steel refrigerator and dishwasher With two separate living spaces and a cozy fireplace, there's plenty of flexibility for a family room, formal sitting area, home office, or entertainment space.
Upstairs, you'll find two additional bedrooms along with a full bathroom featuring double sinks, providing added convenience for family or guests.
Outside, enjoy a large deck perfect for summer BBQs, outdoor dining, or relaxing at the end of the day. A 3-car garage provides plenty of space for vehicles, storage, and recreational gear.
Located within walking distance to a neighborhood park and surrounded by everything the Horn Rapids community has to offer, this home combines comfort, space, and a fantastic Richland location.
Monthly Rent - $2,800.00
Security Deposit - $2,800.00
Application Fee per adult over 18 - $45.00
We honor all fair housing laws; our homes are available on a non-discriminatory basis.
12 month lease, tenant pays utilities, HOA rules and regulations must be followed. Homeowner pays HOA fees. Tenant responsible for landscaping. No pets. No smoking.
House for rent
$2,800/moFees may apply
2915 Sonoran Ct, Richland, WA 99354
3beds
2,623sqft
Price may not include required fees and charges. Price shown reflects the lease term provided. Learn more|
Single family residence
Available now
No pets
Air conditioner, central air
Hookups laundry
Central, heat pump
What's special
Cozy fireplaceHalf bathLarge primary suiteWalk-in closetDual sinksSeparate walk-in showerRelaxing soaking tub
- 13 days |
- -- |
- -- |
Zillow last checked:
Listing updated:
Travel times

Let’s turn your rent into credit progress
Build credit history with every on-time payment and get credit for the payment you’re already making.
Facts & features
Interior
Bedrooms & bathrooms
- Bedrooms: 3
- Bathrooms: 3
- Full bathrooms: 3
Heating
- Central, Heat Pump
Cooling
- Air Conditioner, Central Air
Appliances
- Included: Dishwasher, Microwave Oven, Oven, Refrigerator
- Laundry: Hookups
Features
- Walk In Closet
- Flooring: Carpet, Hardwood
Interior area
- Total interior livable area: 2,623 sqft
Property
Parking
- Details: Contact manager
Features
- Exterior features: Walk In Closet
Details
- Parcel number: 129081020003025
Construction
Type & style
- Home type: SingleFamily
- Property subtype: Single Family Residence
Community & HOA
Location
- Region: Richland
Financial & listing details
- Lease term: 1 Year

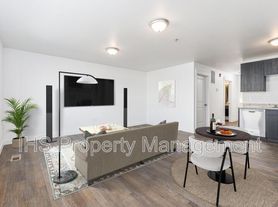
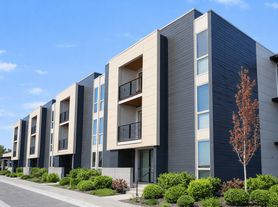
Nearby apartments for rent

Price history
| Date | Event | Price |
|---|---|---|
| 8/12/2026 | Listed for rent | $2,800$1/sqft |
Source: Zillow Rentals Report a problem | ||
| 8/6/2026 | Sold | $450,000-12.6%$172/sqft |
Source:  PACMLS #293842 Report a problem PACMLS #293842 Report a problem | ||
| 7/23/2026 | Pending sale | $515,000$196/sqft |
Source: PACMLS #293842 Report a problem | ||
| 7/14/2026 | Price change | $515,000-4.6%$196/sqft |
Source: PACMLS #293842 Report a problem | ||
| 6/13/2026 | Listed for sale | $540,000+96.4%$206/sqft |
Source: PACMLS #293842 Report a problem | ||
| 3/31/2008 | Sold | $275,000$105/sqft |
Source: PACMLS #150715 Report a problem | ||
Neighborhood: 99354
Nearby schools
GreatSchools rating
- 5/10Sacajawea Elementary SchoolGrades: K-5Distance: 2.7 mi
- 4/10Chief Joseph Middle SchoolGrades: 6-8Distance: 2.9 mi
- 8/10Hanford High SchoolGrades: 9-12Distance: 2.8 mi