Contingent Offer, Accepting Back-up Offers! Move-In Ready Ranch Home with 2-Car Attached Garage on a quiet Cul-de-Sac! As you enter, you are greeted by a welcoming entryway featuring beautiful hardwood floors, leading to a versatile office or formal dining room. The heart of the home boasts an open-concept design where the kitchen and dining area seamlessly flow into the cozy living room, complete with a charming fireplace, perfect for gatherings and relaxation. Step outside onto the concrete patio, where you can enjoy serene views of the pond, making it an ideal spot for morning coffee or evening sunsets. This home offers 3 spacious bedrooms and 2 well-appointed bathrooms, including a master suite with a luxurious ensuite and a generous walk-in closet. The thoughtful split layout places 2 additional bedrooms and a full bath on the opposite side of the home, providing privacy and convenience. Move-in ready and designed for modern living, this ranch home is a true gem that combines style, functionality, and a picturesque setting. Whole house generator installed in 2021 runs off of natural gas & new furnace & a/c in 2023.
Closed
$350,000
2915 Sugarmans Trl, Fort Wayne, IN 46804
3beds
1,968sqft
Condominium
Built in 2006
-- sqft lot
$367,300 Zestimate®
$--/sqft
$2,209 Estimated rent
Home value
$367,300
$331,000 - $408,000
$2,209/mo
Zestimate® history
Owner options
List your home for rent
$2,209/mo
Rent Zestimate®
Find your next renter with Zillow Rental Manager. Plus, with online applications, you can quickly screen prospective tenants – for free.
$2,209/mo
Rent Zestimate®
Refinance and save
$2,839/mo
Est. payment
Refinancing to a lower rate could help reduce your monthly payments and save thousands over the life of the loan.
$2,839/mo
Est. payment
Explore your selling options
Work with a Zillow partner agent
Leverage their expertise and Zillow's premium Showcase listings to get your home seen by more buyers.
Get startedList with your own agent
Get your home in front of millions of buyers by listing it on Zillow.
Learn how to do itSell it yourself
Take full control of how buyers see your home on Zillow by listing For Sale by Owner (FSBO).
List your homeWhat's special
Charming fireplaceSplit layoutMaster suiteLuxurious ensuiteOpen-concept designGenerous walk-in closetWell-appointed bathrooms
Zillow last checked:
Listing updated:
Listed by:
Chad Metzger chad@metzgerauction.com,
Metzger Property Services, LLC
Bought with:
Mark Recht, RB14026112
Recht and Recht
Source: IRMLS,MLS#: 202511388
Facts & features
Interior
Bedrooms & bathrooms
- Bedrooms: 3
- Bathrooms: 2
- Full bathrooms: 2
- Main level bedrooms: 3
Bedroom 1
- Level: Main
Bedroom 2
- Level: Main
Dining room
- Level: Main
- Area: 100
- Dimensions: 10 x 10
Kitchen
- Level: Main
- Area: 168
- Dimensions: 12 x 14
Living room
- Level: Main
- Area: 432
- Dimensions: 18 x 24
Heating
- Natural Gas, Forced Air, Hot Water
Cooling
- Central Air
Appliances
- Included: Disposal, Dishwasher, Exhaust Fan, Gas Water Heater, Water Softener Owned
- Laundry: Dryer Hook Up Gas/Elec, Sink, Main Level, Washer Hookup
Features
- Bookcases, Ceiling-9+, Walk-In Closet(s), Laminate Counters, Crown Molding, Eat-in Kitchen, Entrance Foyer, Natural Woodwork, Split Br Floor Plan, Tub/Shower Combination, Main Level Bedroom Suite, Formal Dining Room, Great Room, Custom Cabinetry
- Flooring: Hardwood, Carpet, Laminate
- Doors: Six Panel Doors, Storm Door(s)
- Has basement: No
- Attic: Pull Down Stairs,Storage
- Number of fireplaces: 1
- Fireplace features: Family Room, Kitchen
Interior area
- Total structure area: 1,968
- Total interior livable area: 1,968 sqft
- Finished area above ground: 1,968
- Finished area below ground: 0
Property
Parking
- Total spaces: 2
- Parking features: Attached, Garage Door Opener, Garage Utilities, Asphalt
- Attached garage spaces: 2
- Has uncovered spaces: Yes
Features
- Levels: One
- Stories: 1
- Patio & porch: Patio
- On waterfront: Yes
- Waterfront features: Pond
Lot
- Size: 10,018 Square Feet
- Dimensions: 76X130
- Features: Cul-De-Sac, 0-2.9999, City/Town/Suburb, Landscaped, Near Walking Trail
Details
- Parcel number: 021114105002.000075
- Zoning: R1
- Other equipment: Generator Built-In, Generator, Generator-Whole House, Multiple Phone Lines
Construction
Type & style
- Home type: Condo
- Architectural style: Traditional
- Property subtype: Condominium
Materials
- Brick, Vinyl Siding
- Foundation: Slab
- Roof: Asphalt,Shingle
Condition
- New construction: No
- Year built: 2006
Utilities & green energy
- Gas: NIPSCO
- Sewer: City
- Water: City, Aqua America
- Utilities for property: Cable Available, Cable Connected
Community & HOA
Community
- Features: Sidewalks
- Security: Smoke Detector(s)
- Subdivision: Covington Reserve
HOA
- Has HOA: Yes
- HOA fee: $589 quarterly
Location
- Region: Fort Wayne
Financial & listing details
- Tax assessed value: $343,500
- Annual tax amount: $3,727
- Date on market: 4/4/2025
Price history
| Date | Event | Price |
|---|---|---|
| 6/30/2025 | Sold | $350,000-2.8% |
Source:  IRMLS #202511388 Report a problem IRMLS #202511388 Report a problem | ||
| 6/27/2025 | Pending sale | $359,900 |
Source: IRMLS #202511388 Report a problem | ||
| 6/5/2025 | Price change | $359,900-2.7% |
Source: IRMLS #202511388 Report a problem | ||
| 5/9/2025 | Listed for sale | $369,900 |
Source: IRMLS #202511388 Report a problem | ||
Public tax history
| Year | Property taxes | Tax assessment |
|---|---|---|
| 2025 | $3,727 +3.6% | $343,500 -0.9% |
| 2024 | $3,597 +9.8% | $346,500 +3.4% |
| 2023 | $3,277 +20.1% | $335,100 +10.7% |
| 2022 | $2,729 +0.7% | $302,600 +16.4% |
| 2021 | $2,711 +15.7% | $259,900 +1% |
| 2020 | $2,343 -1.2% | $257,400 +15.8% |
| 2019 | $2,372 +7.7% | $222,200 -1% |
| 2018 | $2,202 +1.4% | $224,400 +7.9% |
| 2017 | $2,173 +6.1% | $207,900 +1.9% |
| 2016 | $2,047 +4.7% | $204,100 +10.1% |
| 2014 | $1,955 -1.6% | $185,300 -1.1% |
| 2013 | $1,987 +1% | $187,300 +0.8% |
| 2011 | $1,968 | $185,800 +5.8% |
| 2010 | -- | $175,600 +15.3% |
| 2007 | -- | $152,300 +25283.3% |
| 2005 | -- | $600 |
| 2004 | -- | $600 |
Find assessor info on the county website
Neighborhood: 46804
Nearby homes
- $379,5002 bd2 ba2.2k sqft2923 Sugarmans Trl, Fort Wayne, IN 46804Off Market
- $386,1002 bd3 ba2.5k sqft2907 Sugarmans Trl, Fort Wayne, IN 46804Off Market
- $341,6004 bd2 ba2.5k sqft2906 Carrington Dr, Fort Wayne, IN 46804Off Market
- $301,3003 bd2 ba1.9k sqft2914 Carrington Dr, Fort Wayne, IN 46804Off Market
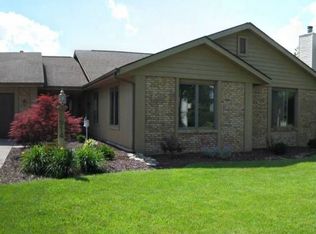
- $356,7004 bd3 ba2.8k sqft2832 Carrington Dr, Fort Wayne, IN 46804Off Market
- $330,7002 bd2 ba1.6k sqft2931 Sugarmans Trl, Fort Wayne, IN 46804Off Market
- $382,0002 bd2 ba2.4k sqft2912 Sugarmans Trl, Fort Wayne, IN 46804Off Market
- $355,2004 bd3 ba2.3k sqft2926 Carrington Dr, Fort Wayne, IN 46804Off Market
Nearby schools
GreatSchools rating
- 9/10Deer Ridge ElementaryGrades: K-5Distance: 1 mi
- 9/10Woodside Middle SchoolGrades: 6-8Distance: 2.5 mi
- 9/10Homestead Senior High SchoolGrades: 9-12Distance: 1.5 mi
Schools provided by the listing agent
- Elementary: Deer Ridge
- Middle: Woodside
- High: Homestead
- District: MSD of Southwest Allen Cnty
Source: IRMLS. This data may not be complete. We recommend contacting the local school district to confirm school assignments for this home.
Sell for more on Zillow
Get a Zillow Showcase℠ listing at no additional cost and you could sell for .
$367,300
2% more
+$7,346
With Zillow Showcase(estimated)
$374,646
Sell for more on Zillow
Get a Zillow Showcase℠ listing at no additional cost and you could sell for .
$367,300
2% more
+$7,346
With Zillow Showcase(estimated)
$374,646
- Indiana
- Allen County
- Fort Wayne
- 46804
- 2915 Sugarmans Trl
