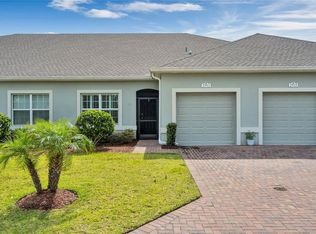
Price Improvement! Welcome to this Pristine Maintenance-Free End Unit Villa nestled in the Desirable Gated Community of Traditions. This lovely villa offers an Open Concept Floor Plan, presenting 1517 Sq Ft of Living Space designed with elegance and functionality. Boasting 2 Bedrooms, 2 Baths, and a separate Den, this home provides a perfect blend of comfort and style. The Well-Appointed Kitchen is a focal point, featuring 42” White Upper Cabinetry adorned with Crown Molding Detail. Undermount Lighting accentuates the Quartz Countertops and Subway Tile Backsplash, creating a sleek and modern aesthetic. The Breakfast Bar, Closet Pantry, and Slate Smudge Proof Appliance Package add to the kitchen's appeal. The Living Room is enhanced with Crown Molding and Oversized Glass Sliding Doors, seamlessly connecting the indoor and outdoor spaces. Step into the Screened-In Lanai, where you can enjoy the tranquility of the surroundings. The Master Bedroom Suite is a retreat, adorned with Wall-to-Wall Carpeting and a Large Walk-in Closet. The Master Bathroom is equally impressive, offering Dual Sinks, Quartz Countertops, Moen Faucets, Comfort Height Commode and a Tiled Shower. Built with Eco Smart features, including Double Pane Low-E Windows, Foam-filled Block-Wall Insulation, and Energy Star Rated Appliances, this home prioritizes energy efficiency. Additional amenities include a Laundry Pantry, Porcelain Tile Flooring set on a Diagonal throughout the main living areas, a Screened Front Entrance, Gutters, Paved Driveway, Irrigation System with reclaimed water, Upgraded Ceiling Fans, Large Backyard, and an Overhead Storage Shelf in the Garage, which also features a Garage Door Opener. Situated on a Premium Lot overlooking the pond and conservation area, this property offers a serene backdrop. The Active Community of Traditions provides a range of amenities, including a Lake Front Club House, Boat Ramp & Dock, Heated Pool & Spa, Fitness Center, Dog Park, Tennis, Bocce Ball, Billiard Room, Shuffleboard, and much more. This home provides the feel of single-family living with the conveniences of a condominium lifestyle. Monthly Fees cover all exterior maintenance, including roofs, painting, cable, internet, lawn service, and exterior building insurance. Embrace a lifestyle of comfort and leisure in this wonderful property.
Sold for $220,000
$220,000
2915 TRADITIONS BOULEVARD S, WINTER HAVEN, FL 33884
2beds
1,521sqft
Villa
Built in 2019
6,338 Square Feet Lot
$229,900 Zestimate®
$145/sqft
$2,112 Estimated rent
Home value
$229,900
$218,000 - $241,000
$2,112/mo
Zestimate® history
Owner options
List your home for rent
$2,112/mo
Rent Zestimate®
Find your next renter with Zillow Rental Manager. Plus, with online applications, you can quickly screen prospective tenants – for free.
$2,112/mo
Rent Zestimate®
Refinance and save
$2,206/mo
Est. payment
Refinancing to a lower rate could help reduce your monthly payments and save thousands over the life of the loan.
$2,206/mo
Est. payment
Explore your selling options
Work with a Zillow partner agent
Leverage their expertise and Zillow's premium Showcase listings to get your home seen by more buyers.
Get startedList with your own agent
Get your home in front of millions of buyers by listing it on Zillow.
Learn how to do itSell it yourself
Take full control of how buyers see your home on Zillow by listing For Sale by Owner (FSBO).
List your homeWhat's special
Zillow last checked:
Listing updated:
Listed by:
Eileen Belanger 863-221-0229,
CENTURY 21 AT YOUR SERVICE 863-676-4448
Bought with:
Nicole Jones, 3554515
S & D REAL ESTATE SERVICE LLC
Source: Stellar MLS,MLS#: P4928338 Originating MLS: East Polk
Originating MLS: East Polk
Facts & features
Interior
Bedrooms & bathrooms
- Bedrooms: 2
- Bathrooms: 2
- Full bathrooms: 2
Rooms
- Room types: Attic, Den/Library/Office, Dining Room, Utility Room
Primary bedroom
- Features: Ceiling Fan(s), Walk-In Closet(s)
- Level: First
- Dimensions: 13x15
Bedroom 2
- Features: Ceiling Fan(s)
- Level: First
Primary bathroom
- Features: Dual Sinks, Shower No Tub, Stone Counters
- Level: First
- Dimensions: 7x9
Balcony porch lanai
- Level: First
- Dimensions: 13x8
Den
- Features: Ceiling Fan(s)
- Level: First
- Dimensions: 10x13
Dining room
- Level: First
- Dimensions: 11x10
Foyer
- Level: First
- Dimensions: 12x5
Kitchen
- Features: Breakfast Bar, Pantry, Stone Counters
- Level: First
- Dimensions: 10x11
Living room
- Features: Ceiling Fan(s)
- Level: First
- Dimensions: 13x18
Heating
- Central, Electric
Cooling
- Central Air
Appliances
- Included: Dishwasher, Disposal, Dryer, Electric Water Heater, Microwave, Range, Refrigerator, Washer
- Laundry: Inside, Laundry Closet
Features
- Ceiling Fan(s), Crown Molding, High Ceilings, Living Room/Dining Room Combo, Primary Bedroom Main Floor, Open Floorplan, Pest Guard System, Solid Wood Cabinets, Split Bedroom, Stone Counters, Walk-In Closet(s)
- Flooring: Carpet, Ceramic Tile
- Doors: Sliding Doors
- Windows: Blinds, Low Emissivity Windows
- Has fireplace: No
- Common walls with other units/homes: End Unit
Interior area
- Total structure area: 1,905
- Total interior livable area: 1,521 sqft
Property
Parking
- Total spaces: 1
- Parking features: Driveway, Garage Door Opener, Tandem
- Attached garage spaces: 1
- Has uncovered spaces: Yes
- Details: Garage Dimensions: 11x24
Features
- Levels: One
- Stories: 1
- Patio & porch: Covered, Screened
- Exterior features: Irrigation System, Lighting, Rain Gutters
- Has view: Yes
- View description: Pond
- Has water view: Yes
- Water view: Pond
- Waterfront features: Lake, Waterfront, Lake Privileges
- Body of water: LAKE RUBY
Lot
- Size: 6,338 Square Feet
- Features: Landscaped, Level, Near Public Transit
- Residential vegetation: Trees/Landscaped
Details
- Parcel number: 262913687558000720
- Special conditions: None
Construction
Type & style
- Home type: SingleFamily
- Architectural style: Traditional
- Property subtype: Villa
- Attached to another structure: Yes
Materials
- Block
- Foundation: Slab
- Roof: Shingle
Condition
- Completed
- New construction: No
- Year built: 2019
Details
- Builder model: St. Marten
- Builder name: Lennar
Utilities & green energy
- Sewer: Public Sewer
- Water: Public
- Utilities for property: BB/HS Internet Available, Cable Connected, Electricity Connected, Sewer Connected, Sprinkler Recycled, Street Lights, Underground Utilities, Water Connected
Green energy
- Energy efficient items: Appliances, Water Heater, Windows
- Water conservation: Irrigation-Reclaimed Water
Community & HOA
Community
- Features: Boat Slip, Community Boat Ramp, Dock, Fishing, Lake, Water Access, Waterfront, Buyer Approval Required, Clubhouse, Community Mailbox, Deed Restrictions, Dog Park, Fitness Center, Gated Community - No Guard, Golf Carts OK, Irrigation-Reclaimed Water, Park, Pool, Sidewalks, Special Community Restrictions
- Security: Gated Community, Security System, Smoke Detector(s)
- Pet fee: $0 monthly
- Senior community: Yes
- Subdivision: TRADITIONS PH 2A
HOA
- Has HOA: Yes
- Amenities included: Basketball Court, Cable TV, Clubhouse, Fence Restrictions, Fitness Center, Gated, Maintenance, Optional Additional Fees, Park, Pickleball Court(s), Pool, Recreation Facilities, Shuffleboard Court, Spa/Hot Tub, Tennis Court(s)
- Services included: Cable TV, Community Pool, Reserve Fund, Insurance, Internet, Maintenance Structure, Maintenance Grounds, Manager, Pool Maintenance, Private Road, Recreational Facilities
- HOA fee: $640 monthly
- HOA name: Leland Management
- HOA phone: 863-324-7722
Location
- Region: Winter Haven
Financial & listing details
- Price per square foot: $145/sqft
- Tax assessed value: $181,000
- Annual tax amount: $1,053
- Date on market: 12/8/2023
- Cumulative days on market: 147 days
- Listing terms: Cash,Conventional,FHA,VA Loan
- Ownership: Fee Simple
- Total actual rent: 0
- Electric utility on property: Yes
- Road surface type: Paved
Price history
| Date | Event | Price |
|---|---|---|
| 5/29/2024 | Sold | $220,000$145/sqft |
Source:  Stellar MLS #P4928338 Report a problem Stellar MLS #P4928338 Report a problem | ||
| 5/3/2024 | Pending sale | $220,000$145/sqft |
Source: Stellar MLS #P4928338 Report a problem | ||
| 4/29/2024 | Price change | $220,000-6.4%$145/sqft |
Source: Stellar MLS #P4928338 Report a problem | ||
| 4/11/2024 | Price change | $235,000-2.1%$155/sqft |
Source: Stellar MLS #P4928338 Report a problem | ||
| 3/22/2024 | Price change | $240,000-2%$158/sqft |
Source: Stellar MLS #P4928338 Report a problem | ||
| 3/6/2024 | Price change | $245,000-2%$161/sqft |
Source: Stellar MLS #P4928338 Report a problem | ||
| 2/9/2024 | Price change | $250,000-3.8%$164/sqft |
Source: Stellar MLS #P4928338 Report a problem | ||
| 1/26/2024 | Price change | $260,000-1.9%$171/sqft |
Source: Stellar MLS #P4928338 Report a problem | ||
| 12/8/2023 | Listed for sale | $265,000+48%$174/sqft |
Source: Stellar MLS #P4928338 Report a problem | ||
| 12/22/2020 | Sold | $179,000-2.1%$118/sqft |
Source: Stellar MLS #P4913112 Report a problem | ||
| 11/10/2020 | Pending sale | $182,900$120/sqft |
Source: CENTURY 21 AT YOUR SERVICE #P4913112 Report a problem | ||
| 10/28/2020 | Listed for sale | $182,900+4.8%$120/sqft |
Source: CENTURY 21 AT YOUR SERVICE #P4913112 Report a problem | ||
| 4/15/2020 | Sold | $174,500+0%$115/sqft |
Source: Public Record Report a problem | ||
| 3/17/2020 | Listed for sale | $174,440$115/sqft |
Source: Lennar Report a problem | ||
Public tax history
| Year | Property taxes | Tax assessment |
|---|---|---|
| 2025 | $2,572 -36.5% | $181,000 -16.4% |
| 2024 | $4,051 +268.5% | $216,500 +114.2% |
| 2023 | $1,099 +4.4% | $101,054 +3% |
| 2022 | $1,053 +1.2% | $98,111 +3% |
| 2021 | $1,040 -66.9% | $95,253 -39.7% |
| 2020 | $3,143 +673.6% | $158,000 +690% |
| 2019 | $406 | $20,000 +895.5% |
| 2018 | $406 | $2,009 |
Find assessor info on the county website
Neighborhood: 33884
Nearby homes
- $250,0002 bd2 ba1.3k sqft2911 Traditions Blvd S, Winter Haven, FL 33884Sold
- $228,3002 bd2 ba1.5k sqft2919 Traditions Blvd S, Winter Haven, FL 33884Off Market

- $222,9002 bd2 ba1.3k sqft2907 Traditions Blvd S, Winter Haven, FL 33884Off Market
- $207,7002 bd2 ba1.4k sqft2923 Traditions Blvd S, Winter Haven, FL 33884Off Market
- $232,3002 bd2 ba1.5k sqft2903 Traditions Blvd S, Winter Haven, FL 33884Off Market
- $207,6002 bd2 ba1.4k sqft2927 Traditions Blvd S, Winter Haven, FL 33884Off Market
- $255,0002 bd2 ba1.5k sqft2931 Traditions Blvd S, Winter Haven, FL 33884Sold
- $224,9002 bd2 ba1.5k sqft2808 Attwater Loop, Winter Haven, FL 33884Off Market
Nearby schools
GreatSchools rating
- 5/10Chain Of Lakes Elementary SchoolGrades: PK-5Distance: 1 mi
- 2/10Mclaughlin Middle School And Fine Arts AcademyGrades: 6-11Distance: 6.6 mi
- 2/10Lake Region High SchoolGrades: 9-12Distance: 5.5 mi
Get a cash offer in 3 minutes
Find out how much your home could sell for in as little as 3 minutes with a no-obligation cash offer.
Estimated market value
$229,900
Get a cash offer in 3 minutes
Find out how much your home could sell for in as little as 3 minutes with a no-obligation cash offer.
Estimated market value
$229,900
- Florida
- Polk County
- Winter Haven
- 33884
- 2915 TRADITIONS BOULEVARD S
Nearby cities
Nearby neighborhoods
Nearby zip codes
Other Winter Haven Topics
