This Cape is worth every penny & here's why. Everything is DONE! From the incredible curb appeal, gorgeous pavers, beautiful landscaping, inviting front porch to updated: windows, roof, siding, 3 zone gas heating, bathrooms, brand new granite eat in kitchen with high end stainless steel appliances. You've got master suite, stunning moldings, and a bay window in the dining room overlooking the backyard. Plus nicely finished spacious basement with side entrance, perfect for extended living, guests, or extra flexibility, 3-car driveway + garage with electric opener & remote control, PVC fencing, 5 zone sprinklers. This isn't just a house...it's the kind of home buyers wait for. You are not walking into projects, you are walking into peace of mind!
Pending
$799,000
2915 Tulip Avenue, Baldwin, NY 11510
4beds
1,490sqft
Single Family Residence, Residential
Built in 1941
5,500 Square Feet Lot
$-- Zestimate®
$536/sqft
$-- HOA
What's special
- 89 days |
- 72 |
- 1 |
Zillow last checked:
Listing updated:
Listed by:
Sailing Home Realty of L I LLC 516-377-4760,
Sandor Boci 516-428-6065,
Eva Boci 516-353-1038,
Sailing Home Realty of L I LLC
Source: OneKey® MLS as distributed by MLS GRID,MLS#: 989280
Facts & features
Interior
Bedrooms & bathrooms
- Bedrooms: 4
- Bathrooms: 2
- Full bathrooms: 2
Other
- Description: Lr w/Fpl, Kithen, DR, 2Br's, FBth, Den
- Level: First
Other
- Description: 2 Br's, FBth,
- Level: Second
Other
- Description: Family Rm, Laundry Rm, Office, Utility Rm
- Level: Basement
Heating
- Hot Water, Natural Gas
Cooling
- None
Appliances
- Included: Dishwasher, Dryer, Electric Range, Microwave, Refrigerator, Stainless Steel Appliance(s), Washer, Gas Water Heater
- Laundry: Washer/Dryer Hookup, Electric Dryer Hookup, Gas Dryer Hookup, In Basement
Features
- Formal Dining, Granite Counters
- Flooring: Hardwood
- Basement: Finished,Full,Walk-Out Access
- Attic: None
- Number of fireplaces: 1
- Fireplace features: Wood Burning
Interior area
- Total structure area: 1,490
- Total interior livable area: 1,490 sqft
Property
Parking
- Total spaces: 4
- Parking features: Driveway
- Garage spaces: 1
- Has uncovered spaces: Yes
Features
- Fencing: Fenced,Vinyl
Lot
- Size: 5,500 Square Feet
- Dimensions: 55 x 100
- Features: Near Public Transit, Near School, Near Shops, Sprinklers In Front, Sprinklers In Rear, Stone/Brick Wall
Details
- Parcel number: 2089543660006580
- Special conditions: None
Construction
Type & style
- Home type: SingleFamily
- Architectural style: Cape Cod
- Property subtype: Single Family Residence, Residential
Materials
- Frame, Stone, Vinyl Siding
Condition
- Year built: 1941
Utilities & green energy
- Sewer: Public Sewer
- Water: Public
- Utilities for property: Electricity Connected, Natural Gas Connected, Sewer Connected, Trash Collection Public, Water Connected
Community & HOA
HOA
- Has HOA: No
Location
- Region: Baldwin
Financial & listing details
- Price per square foot: $536/sqft
- Tax assessed value: $386,000
- Annual tax amount: $12,460
- Date on market: 4/29/2026
- Cumulative days on market: 84 days
- Listing agreement: Exclusive Right To Sell
- Electric utility on property: Yes
Estimated market value
Not available
Estimated sales range
Not available
Not available
Price history
| Date | Event | Price |
|---|---|---|
| 6/9/2026 | Pending sale | $799,000$536/sqft |
Source:  OneKey® MLS as distributed by MLS GRID #989280 Report a problem OneKey® MLS as distributed by MLS GRID #989280 Report a problem | ||
| 4/29/2026 | Listed for sale | $799,000+134.3%$536/sqft |
Source: OneKey® MLS as distributed by MLS GRID #989280 Report a problem | ||
| 6/3/2003 | Sold | $341,000+48.3%$229/sqft |
Source: Public Record Report a problem | ||
| 11/13/2000 | Sold | $230,000+53.3%$154/sqft |
Source: Public Record Report a problem | ||
| 5/24/2000 | Sold | $150,000$101/sqft |
Source: Public Record Report a problem | ||
Public tax history
| Year | Property taxes | Tax assessment |
|---|---|---|
| 2024 | -- | $386 -2.5% |
| 2023 | -- | $396 -2.7% |
| 2022 | -- | $407 |
| 2021 | $8,041 +15.8% | -- |
| 2020 | $6,946 -3.3% | $433 -6.7% |
| 2019 | $7,186 | $464 -6.3% |
| 2018 | $7,186 -2.5% | $495 -5.9% |
| 2017 | $7,368 -2% | $526 -5.6% |
| 2016 | $7,521 +179.7% | $557 -5.3% |
| 2015 | $2,689 -2.2% | $588 -8.4% |
| 2013 | $2,750 -7.8% | $642 -11% |
| 2012 | $2,984 -50.2% | $721 -12.1% |
| 2011 | $5,989 +5.3% | $820 -6.4% |
| 2010 | $5,688 | $876 -14% |
| 2009 | -- | $1,019 -3% |
| 2008 | -- | $1,051 +5.9% |
| 2006 | -- | $992 -39.7% |
| 2005 | -- | $1,646 -39.9% |
| 2004 | -- | $2,737 |
| 2003 | -- | $2,737 -52.2% |
| 2002 | -- | $5,720 |
| 2001 | -- | $5,720 |
| 2000 | -- | $5,720 |
Find assessor info on the county website
Monthly payment
Climate risks
Neighborhood: Baldwin Harbor
Nearby schools
GreatSchools rating
- 10/10Steele Elementary SchoolGrades: K-5Distance: 0.4 mi
- 5/10Baldwin Middle SchoolGrades: 6-8Distance: 0.8 mi
- 9/10Baldwin Senior High SchoolGrades: 9-12Distance: 1.9 mi
Schools provided by the listing agent
- Elementary: Steele Elementary School
- Middle: Baldwin Middle School
- High: Baldwin Senior High School
Source: OneKey® MLS as distributed by MLS GRID. This data may not be complete. We recommend contacting the local school district to confirm school assignments for this home.
- $793,200-- bd2 ba2.1k sqft2911 Tulip Ave, Baldwin, NY 11510Off Market
- $720,0003 bd2 ba-- sqft2921 Tulip Ave, Baldwin, NY 11510Sold
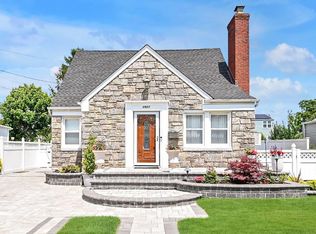
- $615,000-- bd1 ba1.1k sqft2916 Laurel Ave, Baldwin, NY 11510Off Market
- $706,8004 bd2 ba1.3k sqft2901 Tulip Ave, Baldwin, NY 11510Off Market
- $8,000-- bd-- ba-- sqft2901 Tulip Ave, Baldwin, NY 11510Off Market
- $650,3003 bd1 ba1.4k sqft2927 Tulip Ave, Baldwin, NY 11510Off Market
- $655,300-- bd2 ba1k sqft2924 Laurel Ave, Baldwin, NY 11510Off Market
- $688,4003 bd2 ba1.3k sqft2910 Laurel Ave, Baldwin, NY 11510Off Market
A local agent can set up tours, give advice and negotiate with sellers.
Similar homes
- $849,0004 bd3 ba1.9k sqft48 W 3rd Street, Freeport, NY 11520For Sale

 MLS ID #1005588, Kaitlynn McCartney, Listing by: Compass Greater NY LLC. OneKey® MLS as distributed by MLS GRID
 - $850,0003 bd3 ba1.8k sqft295 Maryland Avenue, Freeport, NY 11520For Sale
 MLS ID #1019516, Ishwar Rameshar, Listing by: YourHomeSold Guaranteed Realty. OneKey® MLS as distributed by MLS GRID
 - $775,0003 bd2 ba1.2k sqft167 Lakeview Avenue, Lynbrook, NY 11563For Sale
 MLS ID #1015546, Nina Malayeva, Listing by: Coldwell Banker American Homes. OneKey® MLS as distributed by MLS GRID
 - $799,0004 bd2 ba1.6k sqft29 Edward Street, Bethpage, NY 11714For Sale
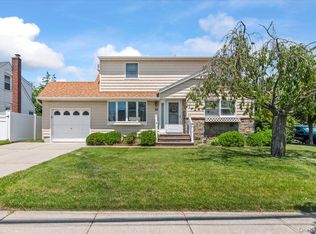 MLS ID #1021902, Mary M. Macaluso, Listing by: Compass Greater NY LLC. OneKey® MLS as distributed by MLS GRID
 - $749,9994 bd2 ba1.3k sqft2565 Natta Boulevard, Bellmore, NY 11710For SaleMLS ID #1023753, John J. Macaluso, Listing by: Compass Greater NY LLC. OneKey® MLS as distributed by MLS GRID
- $739,0003 bd2 ba1.5k sqft1815 Meadowbrook Road, Merrick, NY 11566For SaleMLS ID #1023322, Angela M. LoBello CBR, Listing by: Charles Rutenberg Realty Inc. OneKey® MLS as distributed by MLS GRID
- $799,0004 bd2 ba1.4k sqft1022 White Birch Lane, Wantagh, NY 11793For SaleMLS ID #1012239, Susan Sanchez CBR SRES, Listing by: Signature Premier Properties. OneKey® MLS as distributed by MLS GRID
- $849,0003 bd2 ba1.9k sqft566 Harrison Avenue, East Meadow, NY 11554For SaleMLS ID #1019379, Bonnie R. Papish, Listing by: Coldwell Banker American Homes. OneKey® MLS as distributed by MLS GRID
- $949,0004 bd3 ba1.7k sqft3824 Illona Lane, Oceanside, NY 11572For SaleMLS ID #1016230, Wendy A. Ponte CBR, Listing by: Stonegate Real Estate. OneKey® MLS as distributed by MLS GRID
- $749,0004 bd2 ba1.5k sqft42 Haven Lane, Levittown, NY 11756For SaleMLS ID #988921, Susan R. McCoy GRI CBR, Listing by: Your Home Sold Guaranteed Rlty. OneKey® MLS as distributed by MLS GRID
- $788,0003 bd3 ba1.6k sqft25 Archer Road, West Hempstead, NY 11552For SaleMLS ID #1017580, Donna Tribble, Listing by: Keller Williams Rlty Landmark. OneKey® MLS as distributed by MLS GRID
- $799,9993 bd2 ba1.1k sqft5 Coronet Crescent, Bethpage, NY 11714For SaleMLS ID #1011046, Carole Ann Catapano, Listing by: Century 21 Catapano Homes. OneKey® MLS as distributed by MLS GRID
- $839,9003 bd2 ba1.1k sqft100 Memphis Avenue, Floral Park, NY 11001For SaleMLS ID #1024197, Jun Yan, Listing by: Tru International Realty Corp. OneKey® MLS as distributed by MLS GRID
- $725,0003 bd2 ba1k sqft1219 Warwick Street, Uniondale, NY 11553For SaleMLS ID #1024221, Julie Kirkland, Listing by: World Wide Homes Inc. OneKey® MLS as distributed by MLS GRID
- $769,0004 bd2 ba1.5k sqft39 Grant Street, Farmingdale, NY 11735For SaleMLS ID #1013517, Nancy G. Mangieri, Listing by: Coldwell Banker American Homes. OneKey® MLS as distributed by MLS GRID
- $789,0003 bd2 ba1.4k sqft19 Sycamore Street, Melville, NY 11747For SaleMLS ID #1026971, Anthony M. Perrotta CBR SFR CRB, Listing by: Signature Premier Properties. OneKey® MLS as distributed by MLS GRID
- $774,9993 bd2 ba1.1k sqft11724 193rd Street, Saint Albans, NY 11412For SaleMLS ID #1018540, Nathalie C. Francisco, Listing by: Connie Francisco R E Group. OneKey® MLS as distributed by MLS GRID
- $949,0004 bd3 ba2.2k sqft200 Canterbury Gate, Lynbrook, NY 11563For SaleMLS ID #1014160, Michelle J. Norris, Listing by: Signature Premier Properties. OneKey® MLS as distributed by MLS GRID
- $870,0003 bd3 ba1.9k sqft165 Linmouth Road, Malverne, NY 11565For SaleMLS ID #994371, Danielle N. Evangelista, Listing by: Douglas Elliman Real Estate. OneKey® MLS as distributed by MLS GRID
- $940,0004 bd3 ba1.9k sqft3251 Ocean Harbor Drive, Oceanside, NY 11572For SaleMLS ID #1003955, Jill Capozzi E-PRO PSA, Listing by: Signature Premier Properties. OneKey® MLS as distributed by MLS GRID
