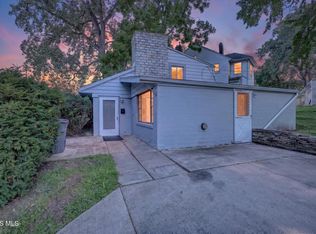
Don't miss this incredible opportunity! Whether you're a first time homebuyer looking for an affordable place to call home or an investor searching for your next rental, this well maintained 3 bedroom, 1 bath home checks all the boxes. Featuring a bright enclosed sun porch, cozy living room with a fireplace, spacious dining room, kitchen with a breakfast nook, and all kitchen appliances included. The full basement offers additional living space, a separate utility room, and a toilet area, providing endless possibilities. Conveniently located just minutes from major freeways, shopping, rand restaurants. Being sold AS-IS.
For sale
$89,900
2915 Upton Ave, Toledo, OH 43606
3beds
1,382sqft
Single Family Residence
Built in 1926
3,484 Square Feet Lot
$-- Zestimate®
$65/sqft
$-- HOA
What's special
Separate utility roomBright enclosed sun porchSpacious dining roomAll kitchen appliances included
- 39 days
- 948
- 73
Likely to sell faster than
Zillow last checked:
Listing updated:
Listed by:
Neaira Williams 419-280-1160,
The Danberry Co
Source: NORIS,MLS#: 10010957
Facts & features
Interior
Bedrooms & bathrooms
- Bedrooms: 3
- Bathrooms: 1
- Full bathrooms: 1
Bedroom 2
- Level: Upper
- Dimensions: 11 x 11
Bedroom 3
- Level: Upper
- Dimensions: 8 x 9
Other
- Level: Upper
- Dimensions: 14 x 10
Dining room
- Level: Main
- Dimensions: 10 x 12
Kitchen
- Level: Main
- Dimensions: 10 x 16
Living room
- Level: Main
- Dimensions: 19 x 13
Other
- Description: Sun Porch
- Level: Main
- Dimensions: 21 x 6
Heating
- Forced Air
Cooling
- Ceiling Fan(s), None
Appliances
- Included: Dishwasher, Gas Oven, Refrigerator
- Laundry: In Basement
Features
- Ceiling Fan(s), Other
- Flooring: Carpet, Vinyl
- Basement: Finished,Partially Finished
- Number of fireplaces: 1
- Fireplace features: Living Room
- Common walls with other units/homes: No Common Walls
Interior area
- Total structure area: 1,382
- Total interior livable area: 1,382 sqft
- Finished area below ground: 648
Video & virtual tour
Property
Parking
- Total spaces: 3
- Parking features: Additional Parking, Driveway
- Has uncovered spaces: Yes
Features
- Patio & porch: Other, Enclosed Porch
- Exterior features: Other
Lot
- Size: 3,484 Square Feet
- Dimensions: 36X103
- Features: Other
Details
- Parcel number: 0912124
Construction
Type & style
- Home type: SingleFamily
- Architectural style: Traditional
- Property subtype: Single Family Residence
Materials
- Vinyl Siding
- Foundation: Other
- Roof: Shingle
Condition
- New construction: No
- Year built: 1926
Utilities & green energy
- Electric: Circuit Breakers
- Sewer: Public Sewer
- Water: Public
- Utilities for property: Other
Community & HOA
Community
- Subdivision: Kingston
HOA
- Has HOA: No
Location
- Region: Toledo
Financial & listing details
- Price per square foot: $65/sqft
- Tax assessed value: $73,200
- Annual tax amount: $1,009
- Date on market: 7/24/2026
- Listing terms: Cash,Conventional
Estimated market value
Not available
Estimated sales range
Not available
$1,160/mo
Price history
| Date | Event | Price |
|---|---|---|
| 7/24/2026 | Listed for sale | $89,900$65/sqft |
Source: NORIS #10010957 Report a problem | ||
Public tax history
| Year | Property taxes | Tax assessment |
|---|---|---|
| 2025 | $1,009 -0.7% | $25,620 |
| 2024 | $1,016 +45.2% | $25,620 +34.1% |
| 2023 | $700 -3.8% | $19,110 |
| 2022 | $728 -1.9% | $19,110 |
| 2021 | $742 -1.4% | $19,110 +6.6% |
| 2020 | $752 +106.8% | $17,920 |
| 2019 | $364 -50.5% | $17,920 |
| 2018 | $734 +0.1% | $17,920 +2.2% |
| 2017 | $733 -1.1% | $17,535 -65% |
| 2016 | $741 +0.6% | $50,100 |
| 2015 | $737 +33.2% | $50,100 +185.6% |
| 2014 | $553 | $17,540 |
| 2013 | $553 +4.2% | $17,540 |
| 2012 | $531 -48.6% | $17,540 -33.9% |
| 2011 | $1,033 +0% | $26,530 |
| 2010 | $1,033 -1.9% | $26,530 |
| 2009 | $1,053 -33% | $26,530 -13% |
| 2008 | $1,571 +4.6% | $30,490 |
| 2007 | $1,503 +2.5% | $30,490 |
| 2006 | $1,467 +23.7% | $30,490 +23.2% |
| 2004 | $1,185 -0.3% | $24,750 |
| 2003 | $1,189 +1.3% | $24,750 +19% |
| 2002 | $1,174 +16.9% | $20,800 |
| 2001 | $1,004 -44.9% | $20,800 |
| 2000 | $1,824 | $20,800 |
Find assessor info on the county website
Monthly payment
Est. payment
Payment breakdown
Explore the cost of this home by adjusting the details. Changes won't be saved.Climate risks
Neighborhood: Ottawa
Nearby schools

Similar homes
- $90,0002 bd1 ba1.1k sqft3342 Upton Ave, Toledo, OH 43613For Sale
 MLS ID #10012791, Kevin Szymczak, The Danberry Co. NORIS
 - $114,8883 bd1 ba1.1k sqft1938 Cone St, Toledo, OH 43606For Sale
 MLS ID #10012269, Emory G. Whittington, Whittington Group Realty. NORIS
 - $89,9003 bd1 ba1.2k sqft2669 Greenway St, Toledo, OH 43607For Sale
 MLS ID #10011552, Adam Zettel, EXP Realty, LLC. NORIS
 - $95,0003 bd2 ba1.3k sqft735 Russell St, Toledo, OH 43608For Sale
 MLS ID #10011702, Nicholas Huscroft, Chosen Real Estate Group. NORIS
