Skip main navigation
Closed
  • $382,000

    2915 Valley Ct, Loganville, GA 30052

    4beds
    2,076sqft
    Single Family Residence
    Built in 1993
    1.4 Acres Lot
    $387,200 Zestimate®
    $184/sqft
    $2,272 Estimated rent

    Home value

    $387,200

    $368,000 - $407,000

    $2,272/mo

    Zestimate® history
    Loading
    Loading...

    Owner options

    List your home for rent

    $2,272/mo

    Rent Zestimate®

    Find your next renter with Zillow Rental Manager. Plus, with online applications, you can quickly screen prospective tenants – for free.

    Learn more

    $2,272/mo

    Rent Zestimate®

    Refinance and save

    $2,434/mo

    Est. payment

    Refinancing to a lower rate could help reduce your monthly payments and save thousands over the life of the loan.

    See today's rates

    $2,434/mo

    Est. payment

    Explore your selling options

    Work with a Zillow partner agent

    Leverage their expertise and Zillow's premium Showcase listings to get your home seen by more buyers.

    Get started

    List with your own agent

    Get your home in front of millions of buyers by listing it on Zillow.

    Learn how to do it

    Sell it yourself

    Take full control of how buyers see your home on Zillow by listing For Sale by Owner (FSBO).

    List your home

    What's special

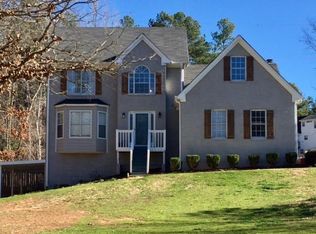
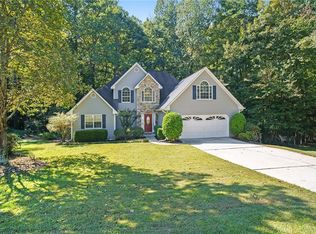
    Welcome to this beautiful home on cul de sac, with lots of space inside and outside on 1.4 acres w/ no HOA. Upon entering the home no one would blame you for getting distracted by the large sit in porch, wrapped in stacked stone, iron balusters that overlooks the well groomed yard. Stunning Hardwood throughout, no carpet here. In-law Suite on Main or use as Office w/ Full Bath access. Stainless Steel Appliances and New Kitchen Countertop. Lots of windows, including a bay window allows lots of light into the kitchen, breakfast and living room. Slip out on the deck, sip some beverage. Private, a large yard, lots of trees, no neighbors directly behind you. Protect your boat, toys or RV under the carport. Enter the Mstr Bathrm you'll see Spa like Stone Walls, Walk-In Tiled shower with relaxing rain shower head and soaking tub. Continuing on the 2nd level, walk down the hardwood hall to the walk-in Laundry room, plenty of room to add more storage. Speaking of storage, next door, opening the door reveals an unfinished area the width of the home. Currently used as an exercise area. Finish it into a giant entertainment area or 2 more rooms! No need to store up upstairs because you have a huge full basement. Hurry, schedule a showing today.

    Zillow last checked:

    Listing updated:

    Listed by:

    Andrew C Hurst 404-580-3433,

    Maximum One Realty Executives

    Bought with:

    Non Mls Salesperson, 218597

    VanderMorgan Realty

    Source: GAMLS,MLS#: 10315622MLS Logo

    Facts & features

    Interior

    Bedrooms & bathrooms
    • Bedrooms: 4
    • Bathrooms: 3
    • Full bathrooms: 3
    • Main level bathrooms: 1
    • Main level bedrooms: 1
    Rooms
    • Room types: Bonus Room, Family Room, Foyer, Laundry
    Dining room
    • Features: Seats 12+
    Kitchen
    • Features: Breakfast Area, Breakfast Bar, Country Kitchen, Pantry
    Heating
    • Forced Air, Natural Gas
    Cooling
    • Ceiling Fan(s), Central Air
    Appliances
    • Included: Dishwasher, Gas Water Heater, Microwave, Oven/Range (Combo), Refrigerator
    • Laundry: In Hall, Upper Level
    Features
    • High Ceilings, Separate Shower, Soaking Tub, Tray Ceiling(s), Walk-In Closet(s)
    • Flooring: Hardwood, Tile
    • Windows: Bay Window(s), Double Pane Windows
    • Basement: Bath/Stubbed,Concrete,Exterior Entry,Interior Entry
    • Number of fireplaces: 1
    • Fireplace features: Living Room
    • Common walls with other units/homes: No Common Walls
    Interior area
    • Total structure area: 2,076
    • Total interior livable area: 2,076 sqft
    • Finished area above ground: 2,076
    • Finished area below ground: 0

    Property

    Parking
    • Total spaces: 2
    • Parking features: Garage
    • Has garage: Yes
    Features
    • Levels: Three Or More,Two
    • Stories: 3
    • Patio & porch: Deck, Patio
    • Exterior features: Balcony
    • Body of water: None
    Lot
    • Size: 1.4 Acres
    • Features: Cul-De-Sac, Private, Sloped
    • Residential vegetation: Grassed, Partially Wooded
    Details
    • Additional structures: Shed(s)
    • Parcel number: N037A093

    Construction

    Type & style
    • Home type: SingleFamily
    • Architectural style: Traditional
    • Property subtype: Single Family Residence
    Materials
    • Press Board
    • Foundation: Slab
    • Roof: Composition
    Condition
    • Resale
    • New construction: No
    • Year built: 1993

    Utilities & green energy

    • Sewer: Septic Tank
    • Water: Public
    • Utilities for property: Cable Available, Electricity Available, High Speed Internet, Natural Gas Available, Underground Utilities

    Community & HOA

    Community
    • Features: None
    • Subdivision: Forest Ridge
    HOA
    • Has HOA: No
    • Services included: None
    Location
    • Region: Loganville

    Financial & listing details

    • Price per square foot: $184/sqft
    • Tax assessed value: $304,000
    • Annual tax amount: $3,661
    • Date on market: 6/10/2024
    • Cumulative days on market: 5 days
    • Listing agreement: Exclusive Right To Sell
    • Listing terms: Cash,Conventional,FHA,VA Loan
    • Electric utility on property: Yes

    Price history

    DateEventPrice
    7/15/2024Sold$382,000+1.9%$184/sqft
    Source: GAMLS #10315622 Report a problem
    6/16/2024Pending sale$375,000$181/sqft
    Source: GAMLS #10315622 Report a problem
    6/10/2024Listed for sale$375,000+303.2%$181/sqft
    Source: GAMLS #10315622 Report a problem
    12/21/2012Sold$93,000+3.3%$45/sqft
    Source: FMLS GA #5044610 Report a problem
    11/21/2012Pending sale$90,000$43/sqft
    Source: Myers Team Realty #5044610 Report a problem
    11/18/2012Listed for sale$90,000$43/sqft
    Source: Myers Team Realty #5044610 Report a problem
    9/19/2012Pending sale$90,000$43/sqft
    Source: Myers Team Realty #5044610 Report a problem
    7/21/2012Listed for sale$90,000-3%$43/sqft
    Source: Myers Team Realty #5044610 Report a problem
    11/1/2011Sold$92,800-11.5%$45/sqft
    Source: Public Record Report a problem
    1/13/1994Sold$104,900$51/sqft
    Source: Public Record Report a problem

    Public tax history

    YearProperty taxesTax assessment
    2024$3,645 -0.4%$121,600 +2.4%
    2023$3,661 +8.1%$118,720 +12.9%
    2022$3,386 +12.7%$105,200 +16.4%
    2021$3,005 +9.5%$90,400 +11.6%
    2020$2,744 +3.2%$81,000 +2.8%
    2019$2,660 +2.2%$78,760 +2.7%
    2018$2,602 -0.5%$76,720 +9.2%
    2017$2,616 +21.1%$70,240 +13%
    2016$2,161 +19.6%$62,160 +22.1%
    2015$1,807 $50,920 +8.8%
    2014$1,807 $46,800
    2013-- --
    2012-- --
    2011-- --
    2010-- --
    2009-- --
    2008-- --
    2007-- --
    2006-- $163,472 +3.2%
    2005-- $158,354
    2004-- $158,354 +6.4%
    2003-- $148,815 +1%
    2002-- $147,273 +8%
    2001-- $136,416
    Find assessor info on the county website

    Neighborhood: 30052

    Nearby schools

    GreatSchools rating
    Schools provided by the listing agent
    • Elementary: Loganville
    • Middle: Loganville
    • High: Loganville

    Source: GAMLS. This data may not be complete. We recommend contacting the local school district to confirm school assignments for this home.

    Get a cash offer in 3 minutes
    Find out how much your home could sell for in as little as 3 minutes with a no-obligation cash offer.
    Estimated market value

    $387,200

    Get a cash offer in 3 minutes
    Find out how much your home could sell for in as little as 3 minutes with a no-obligation cash offer.
    Estimated market value

    $387,200