Elegant finishesDog parkPrivate outdoor playgroundPrivate balconyHigh-end appliancesBuilt-in lightingStunning contemporary designed unit
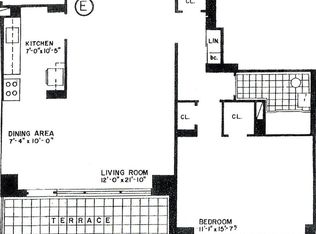
Trump Village Section 3 is the most desirable cooperative in the Brighton Beach area. Living at its finest in this fully gut-renovated 2-bedroom co-op, perched on the 11th floor with amazing ocean view. This stunning contemporary designed unit features an open concept layout, a rare find in the building, complemented by beautiful floors. The heart of the home is the custom kitchen, equipped with high-end appliances and elegant finishes, perfect for both casual meals and entertaining. Enjoy the convenience of custom closets, including a walk-in closet with built-in shelves and drawers, providing ample and stylish storage. The bright and airy living space is enhanced by built-in lighting, creating an inviting atmosphere. Come outside to your private balcony and take in the breathtaking ocean views—ideal for hosting guests or watching the sun rise with your morning coffee. Major utilities are included in the maintenance fee $1044.81, capital assessment is $84.52 per month. Each AC unit is an additional $30 per month. Board approval requires 20% down payment. Parking has a short waitlist. The building offers amenities such as 24-hour security, a gym, a children's playroom, a private outdoor playground, and a dog park. Subletting is allowed from DAY 1 for 3 out of 5 years and pets are welcome. The location is near transportation, stores, the beach, schools, parks, and restaurants. For any additional information or to schedule an appointment please contact the listing agent.
52 days
|
208
|
3
|
Zillow last checked:
Listing updated:
Listed by:
Azbel Real Estate Inc718-265-2521,
Igor Vakulenko917-650-0491
Source: BNYMLS,MLS#: 501723
Facts & features
Interior
Bedrooms & bathrooms
Bedrooms: 2
Bathrooms: 1
Full bathrooms: 1
Cooling
Wall Unit(s)
Appliances
Included: Refrigerator, Stove
Laundry: Laundry – Card Operated, Laundry Area
Features
Elevator
Doors: Door – Card Operated, Door – Intercom
Interior area
Total structure area: 1,000
Total interior livable area: 1,000 sqft
Property
Parking
Parking features: Outdoor
Accessibility
Accessibility features: Handicap Access
Features
Patio & porch: Terrace
Details
Parcel number: 072740060319658611F
Special conditions: Arm's Length
Construction
Type & style
Home type: Cooperative
Property subtype: Stock Cooperative
Condition
Year built: 1964
Utilities & green energy
Utilities for property: Electricity Connected, Natural Gas Connected, Heat, Water Connected
All calculations are estimates and provided by Zillow, Inc. for informational purposes only. Actual amounts may vary.
HOA fees may include property taxes on listings classified as Co-Ops. Contact the listing agent and/or owner for fee details.
Mortgage interest rates are dependent on a number of factors, including credit score, down payment, and repayment length. Interest rate data provided by Zillow Group Marketplace, Inc. as of 1/1/1970 from various mortgage lenders with which we have lead or other similar arrangements; the Estimated Payment is an average of those rates.
See how much you could borrow to make a competitive offer.