Skip main navigation
Sold for $1,285,000
  • $1,285,000

    2915 W BAYSHORE COURT #1/2, TAMPA, FL 33611

    4beds
    3,228sqft
    Single Family Residence
    Built in 1988
    7,215 Square Feet Lot
    $1,263,300 Zestimate®
    $398/sqft
    $6,817 Estimated rent

    Home value

    $1,263,300

    $1.16M - $1.38M

    $6,817/mo

    Zestimate® history
    Loading
    Loading...

    Owner options

    List your home for rent

    $6,817/mo

    Rent Zestimate®

    Find your next renter with Zillow Rental Manager. Plus, with online applications, you can quickly screen prospective tenants – for free.

    Learn more

    $6,817/mo

    Rent Zestimate®

    Refinance and save

    $8,864/mo

    Est. payment

    Refinancing to a lower rate could help reduce your monthly payments and save thousands over the life of the loan.

    See today's rates

    $8,864/mo

    Est. payment

    Explore your selling options

    Work with a Zillow partner agent

    Leverage their expertise and Zillow's premium Showcase listings to get your home seen by more buyers.

    Get started

    List with your own agent

    Get your home in front of millions of buyers by listing it on Zillow.

    Learn how to do it

    Sell it yourself

    Take full control of how buyers see your home on Zillow by listing For Sale by Owner (FSBO).

    List your home

    What's special

    Expansive brick outdoor courtyardTurfed backyardCovered porchBuilt-in grillFrench doorsTree lined streetNew tile roof
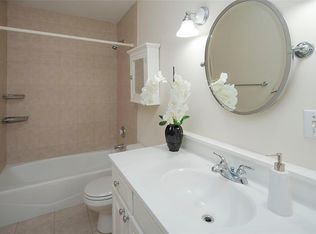
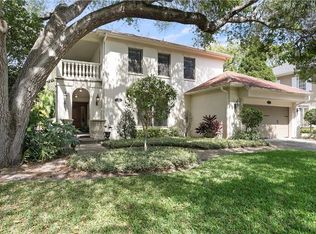
    Just 7 homes from Bayshore Boulevard, this Spanish Style home is located on a quiet, tree lined street in Bayshore Beautiful. With almost 3,300 square feet, 4 bedrooms and 3.5 baths, two-story foyer entryway, two large living rooms, and two outdoor entertaining areas, you will love the flow and feel of this home. The home features hardwood flooring throughout, crown molding, new tile roof in 2010, and a turfed backyard. The kitchen is open to the dining area overlooking the patio and has KitchenAid appliances, including an induction range, refrigerator, microwave and dishwasher. French doors lead to the expansive brick outdoor courtyard with built-in grill, and an additional covered porch in the back of the home from the family room that leads to the fenced backyard. All four bedrooms are located on the second floor, with a spacious primary bedroom and bath that offers double sinks, a separate soaking tub and shower, and custom walk-in closet. The covered porch off the master bedroom is a great retreat and offers views of the neighborhood that makes you feel like you are among the treetops. This home and yard are perfect for family gatherings and entertaining and located close to local restaurants and shopping.

    Zillow last checked:

    Listing updated:

    Listed by:

    Andrea Webb 727-560-4341,

    COLDWELL BANKER REALTY 813-286-6563

    Bought with:

    Mike Grizzell, 3221211

    COMPASS FLORIDA LLC

    Source: Stellar MLS,MLS#: TB8421805MLS LogoOriginating MLS: Suncoast Tampa

    Facts & features

    Interior

    Bedrooms & bathrooms
    • Bedrooms: 4
    • Bathrooms: 4
    • Full bathrooms: 3
    • 1/2 bathrooms: 1
    Rooms
    • Room types: Family Room, Utility Room
    Primary bedroom
    • Features: Ceiling Fan(s), Dual Sinks, En Suite Bathroom, Tub with Separate Shower Stall, Walk-In Closet(s)
    • Level: Second
    • Area: 320 Square Feet
    • Dimensions: 20x16
    Bedroom 2
    • Features: Ceiling Fan(s), En Suite Bathroom, Built-in Closet
    • Level: Second
    • Area: 210 Square Feet
    • Dimensions: 15x14
    Bedroom 3
    • Features: Ceiling Fan(s), Built-in Closet
    • Level: Second
    • Area: 154 Square Feet
    • Dimensions: 14x11
    Bedroom 4
    • Features: Ceiling Fan(s), Built-in Closet
    • Level: Second
    • Area: 117 Square Feet
    • Dimensions: 13x9
    Dining room
    • Level: First
    • Area: 210 Square Feet
    • Dimensions: 14x15
    Kitchen
    • Features: Breakfast Bar, Pantry, Granite Counters
    • Level: First
    • Area: 276 Square Feet
    • Dimensions: 23x12
    Living room
    • Features: Built-In Shelving
    • Level: First
    • Area: 375 Square Feet
    • Dimensions: 25x15
    Living room
    • Level: First
    • Area: 280 Square Feet
    • Dimensions: 20x14
    Heating
    • Central
    Cooling
    • Central Air
    Appliances
    • Included: Dishwasher, Microwave, Range, Refrigerator
    • Laundry: Laundry Room
    Features
    • Built-in Features, Ceiling Fan(s), Crown Molding, Eating Space In Kitchen, High Ceilings, PrimaryBedroom Upstairs, Stone Counters, Thermostat, Walk-In Closet(s)
    • Flooring: Engineered Hardwood, Tile, Hardwood
    • Doors: French Doors, Outdoor Grill, Outdoor Kitchen
    • Windows: Blinds, Window Treatments
    • Has fireplace: Yes
    • Fireplace features: Family Room
    Interior area
    • Total structure area: 4,016
    • Total interior livable area: 3,228 sqft

    Property

    Parking
    • Total spaces: 2
    • Parking features: Garage Door Opener, Off Street
    • Attached garage spaces: 2
    Features
    • Levels: Two
    • Stories: 2
    • Patio & porch: Covered, Front Porch, Rear Porch
    • Exterior features: Lighting, Outdoor Grill, Outdoor Kitchen, Private Mailbox
    • Fencing: Fenced
    Lot
    • Size: 7,215 Square Feet
    • Dimensions: 65 x 111
    • Features: City Lot, Landscaped, Sidewalk
    • Residential vegetation: Mature Landscaping
    Details
    • Parcel number: A0330183WH00000000009.0
    • Zoning: RS-60
    • Special conditions: None

    Construction

    Type & style
    • Home type: SingleFamily
    • Architectural style: Mediterranean
    • Property subtype: Single Family Residence
    Materials
    • Block, Stucco, Wood Frame
    • Foundation: Slab
    • Roof: Tile
    Condition
    • New construction: No
    • Year built: 1988

    Utilities & green energy

    • Sewer: Public Sewer
    • Water: Public
    • Utilities for property: Electricity Connected, Sewer Connected, Water Connected

    Community & HOA

    Community
    • Pet fee: $0 monthly
    • Subdivision: BAYSHORE COURT
    HOA
    • Has HOA: No
    Location
    • Region: Tampa

    Financial & listing details

    • Price per square foot: $398/sqft
    • Tax assessed value: $1,116,524
    • Annual tax amount: $13,255
    • Date on market: 8/28/2025
    • Cumulative days on market: 5 days
    • Listing terms: Cash,Conventional,VA Loan
    • Ownership: Fee Simple
    • Total actual rent: 0
    • Electric utility on property: Yes
    • Road surface type: Paved

    Price history

    DateEventPrice
    9/16/2025Sold$1,285,000-3%$398/sqft
    Source: Stellar MLS #TB8421805 Report a problem
    9/4/2025Pending sale$1,325,000$410/sqft
    Source: Stellar MLS #TB8421805 Report a problem
    8/28/2025Listed for sale$1,325,000+48%$410/sqft
    Source: Stellar MLS #TB8421805 Report a problem
    7/23/2020Sold$895,000+2.9%$277/sqft
    Source: Public Record Report a problem
    11/19/2018Sold$870,000-2.8%$270/sqft
    Source: Public Record Report a problem
    8/20/2018Pending sale$895,000$277/sqft
    Source: Smith & Associates Real Estate #T3107583 Report a problem
    6/19/2018Price change$895,000-1.1%$277/sqft
    Source: Smith & Associates Real Estate #T3107583 Report a problem
    5/21/2018Listed for sale$905,000+180.2%$280/sqft
    Source: SMITH & ASSOCIATES REAL ESTATE #T3107583 Report a problem
    6/14/1994Sold$323,000$100/sqft
    Source: Public Record Report a problem

    Public tax history

    YearProperty taxesTax assessment
    2025$14,233 +7.4%$751,156 +2.9%
    2024$13,256 +2.3%$729,986 +3%
    2023$12,952 +2.5%$708,724 +3%
    2022$12,632 +1.1%$688,082 +3%
    2021$12,501 -9.6%$668,041 -8.6%
    2020$13,834 -5.8%$731,128 -4.8%
    2019$14,689 $768,049 +73.3%
    2018$14,689 +77%$443,077 -25%
    2017$8,299 +1.3%$590,819 +39%
    2016$8,192 +2.9%$425,038 +0.7%
    2015$7,960 +0.3%$422,083 +0.8%
    2014$7,937 $418,733 +1.5%
    2013$7,937 +0.5%$412,545 +1.7%
    2012$7,895 +3.1%$405,649 +3%
    2011$7,656 +2.4%$393,834 +1.5%
    2010$7,476 +2.4%$388,014 +2.7%
    2009$7,301 -0.4%$377,813 +0.1%
    2008$7,328 -0.3%$377,436 +3%
    2007$7,350 -6.1%$366,443 +2.5%
    2006$7,829 +0.2%$357,505 +3%
    2005$7,813 $347,092 +4.1%
    2004-- $333,349 +1.9%
    2003-- $327,133 +2.4%
    2002-- $319,466 +1.6%
    2001-- $314,435 -12.4%
    2000$7,146 $358,847
    Find assessor info on the county website

    Neighborhood: Bayshore Beautiful

    Nearby schools

    GreatSchools rating
    Schools provided by the listing agent
    • Elementary: Ballast Point-HB
    • Middle: Madison-HB
    • High: Robinson-HB

    Source: Stellar MLS. This data may not be complete. We recommend contacting the local school district to confirm school assignments for this home.

    Get a cash offer in 3 minutes
    Find out how much your home could sell for in as little as 3 minutes with a no-obligation cash offer.
    Estimated market value
    $1,263,300
    Get a cash offer in 3 minutes
    Find out how much your home could sell for in as little as 3 minutes with a no-obligation cash offer.
    Estimated market value
    $1,263,300