Skip main navigation
Sold for $275,000
  • $275,000

    2915 W Rockton Rd, Rockton, IL 61072

    3beds
    3,164sqft
    Single Family Residence
    Built in 1954
    0.78 Acres Lot
    $278,100 Zestimate®
    $87/sqft
    $2,748 Estimated rent

    Home value

    $278,100

    $253,000 - $306,000

    $2,748/mo

    Zestimate® history
    Loading
    Loading...

    Owner options

    List your home for rent

    $2,748/mo

    Rent Zestimate®

    Find your next renter with Zillow Rental Manager. Plus, with online applications, you can quickly screen prospective tenants – for free.

    Learn more

    $2,748/mo

    Rent Zestimate®

    Refinance and save

    $2,061/mo

    Est. payment

    Refinancing to a lower rate could help reduce your monthly payments and save thousands over the life of the loan.

    See today's rates

    $2,061/mo

    Est. payment

    Explore your selling options

    Work with a Zillow partner agent

    Leverage their expertise and Zillow's premium Showcase listings to get your home seen by more buyers.

    Get started

    List with your own agent

    Get your home in front of millions of buyers by listing it on Zillow.

    Learn how to do it

    Sell it yourself

    Take full control of how buyers see your home on Zillow by listing For Sale by Owner (FSBO).

    List your home

    What's special

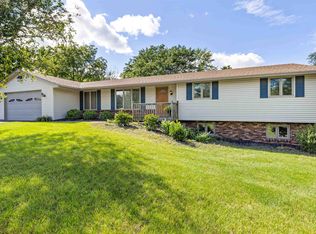
    LOCATION, LOCATION, LOCATION! Enjoy the perfect blend of country charm and convenience with this beautifully updated home situated on ¾ of an acre just outside of Rockton, offering easy access to shopping, dining, and amenities. This property features a spacious 3-CAR GARAGE plus an OUTBUILIDING with an attached chicken coop—ideal for hobbyists, gardeners, or those seeking a little extra space. Inside, the main level offers two bedrooms with hardwood floors, including one with two cedar-lined closets, a full bath, a bright living room, and a cozy family room with a wood-burning fireplace. The kitchen has been refreshed with a new tile backsplash and hardwood flooring. The remodeled main-floor bathroom features a tiled shower, new flooring, and a quartz-topped vanity. An adorable three-season porch overlooks the peaceful backyard and countryside views. Upstairs, you'll find a spacious primary suite with a beautifully remodeled bathroom complete with a step-in shower. The finished lower level provides additional living space along with ample storage and room for future expansion. Extensive recent updates include stylish new siding, fascia, soffits, and gutters (2025), all new windows, updated lighting, a new furnace and central air (2022), a new pergola and fire pit, a new asphalt pad beside the garage, freshly sealed driveway, and upgraded 200-amp electrical service with 220 service in the garage. If you're looking for space, updates, and a peaceful setting in the highly desirable Rockton area, this home is a must-see!

    Zillow last checked:

    Listing updated:

    Listed by:

    Christine Wilke 815-262-0760,

    Best Realty

    Bought with:

    Christine Wilke, 475.191424

    Best Realty

    Source: NorthWest Illinois Alliance of REALTORS®,MLS#: 202604598MLS Logo

    Facts & features

    Interior

    Bedrooms & bathrooms
    • Bedrooms: 3
    • Bathrooms: 2
    • Full bathrooms: 2
    • Main level bathrooms: 1
    • Main level bedrooms: 2
    Primary bedroom
    • Level: Upper
    • Area: 240
    • Dimensions: 20 x 12
    Bedroom 2
    • Level: Main
    • Area: 169
    • Dimensions: 13 x 13
    Bedroom 3
    • Level: Main
    • Area: 110
    • Dimensions: 11 x 10
    Family room
    • Level: Main
    • Area: 352.5
    • Dimensions: 23.5 x 15
    Kitchen
    • Level: Main
    • Area: 144
    • Dimensions: 18 x 8
    Living room
    • Level: Main
    • Area: 225
    • Dimensions: 18 x 12.5
    Heating
    • Forced Air, Natural Gas
    Cooling
    • Central Air, Window Unit(s)
    Appliances
    • Included: Dishwasher, Dryer, Microwave, Refrigerator, Stove/Cooktop, Washer, Water Softener, Gas Water Heater
    • Laundry: In Basement
    Features
    • L.L. Finished Space
    • Windows: Window Treatments
    • Basement: Full,Sump Pump,Finished
    • Has fireplace: Yes
    • Fireplace features: Wood Burning, Fire-Pit/Fireplace
    Interior area
    • Total structure area: 3,164
    • Total interior livable area: 3,164 sqft
    • Finished area above ground: 2,156
    • Finished area below ground: 1,008

    Property

    Parking
    • Total spaces: 3
    • Parking features: Attached, Garage Door Opener
    • Garage spaces: 3
    Features
    • Levels: One and One Half
    • Stories: 1
    • Patio & porch: Patio-Stamp Concrete, Porch 3 Season
    • Has view: Yes
    • View description: Country
    Lot
    • Size: 0.78 Acres
    Details
    • Additional structures: Pergola
    • Parcel number: 0314301002

    Construction

    Type & style
    • Home type: SingleFamily
    • Property subtype: Single Family Residence
    Materials
    • Vinyl
    • Roof: Shingle
    Condition
    • Year built: 1954

    Utilities & green energy

    • Electric: Circuit Breakers
    • Sewer: Septic Tank
    • Water: Well

    Community & HOA

    Community
    • Subdivision: IL
    Location
    • Region: Rockton

    Financial & listing details

    • Price per square foot: $87/sqft
    • Tax assessed value: $167,619
    • Annual tax amount: $3,908
    • Price range: $275K - $275K
    • Date on market: 7/25/2026
    • Cumulative days on market: 4 days
    • Ownership: Fee Simple

    Price history

    DateEventPrice
    7/24/2026Sold$275,000+47.8%$87/sqft
    Source: NorthWest Illinois Alliance of REALTORS® #202604598 Report a problem
    2/4/2022Sold$186,000-2.1%$59/sqft
    Source: NorthWest Illinois Alliance of REALTORS® #202107212 Report a problem
    12/27/2021Pending sale$190,000$60/sqft
    Source: NorthWest Illinois Alliance of REALTORS® #202107212 Report a problem
    12/16/2021Price change$190,000-2.5%$60/sqft
    Source: NorthWest Illinois Alliance of REALTORS® #202107212 Report a problem
    11/1/2021Listed for sale$194,900+29.9%$62/sqft
    Source: NorthWest Illinois Alliance of REALTORS® #202107212 Report a problem
    9/10/2018Sold$150,000+130.8%$47/sqft
    Source: Public Record Report a problem
    6/25/2018Sold$65,000$21/sqft
    Source: Public Record Report a problem

    Public tax history

    YearProperty taxesTax assessment
    2024$3,771 +5.3%$55,873 +12.1%
    2023$3,581 +5.6%$49,820 +9.5%
    2022$3,392 $45,514 +6.9%
    2021-- $42,592 +3.3%
    2020$3,157 +2.1%$41,239 +3.8%
    2019$3,093 +68%$39,725 +4.9%
    2018$1,841 +96.3%$37,862 +4.3%
    2017$938 $36,291 +3.4%
    2016$938 -49.3%$35,101 +2.3%
    2015$1,850 -1.5%$34,299 +11.9%
    2014$1,879 $30,641
    Find assessor info on the county website

    Neighborhood: 61072

    Nearby schools

    GreatSchools rating
    Schools provided by the listing agent
    • Elementary: Hononegah 207
    • Middle: Hononegah 207
    • High: Hononegah High
    • District: Hononegah 207

    Source: NorthWest Illinois Alliance of REALTORS®. This data may not be complete. We recommend contacting the local school district to confirm school assignments for this home.

    Sell for more on Zillow
    Get a Zillow Showcase℠ listing at no additional cost and you could sell for .
    $278,100
    2% more
    +$5,562
    With Zillow Showcase(estimated)
    $283,662
    Sell for more on Zillow
    Get a Zillow Showcase℠ listing at no additional cost and you could sell for .
    $278,100
    2% more
    +$5,562
    With Zillow Showcase(estimated)
    $283,662