This home is seeking a new owner that will love and care for it the way it has been loved and cared for since its construction by the owner in 1999! This is one special property that has been meticulously maintained! Boasting well over 8,000 square feet, this 6 bedroom, 5.2 bath custom home is truly unique and has an incredible amount to offer! The first floor provides a primary suite, home office, living room, dining room, mud room, two powder rooms and a warm and generous kitchen with a beautiful hearth/family room! It also offers two fireplaces, vaulted ceilings, cathedral ceilings, two staircases and an extra tall heated 3 car garage with epoxied floors! Wait! There's so much more! Resting on 1.25 acres, this expansive property impresses with its professionally landscaped grounds, mature trees, extra frontage, loads of perennials, outside lighting and brick paver walkways! You will be wowed by the fantastic heated, saltwater in~ground pool, hot tub, sports court and extra garden space! The walkout basement is equally impressive with its custom theater/media room, second kitchen, 3rd fireplace, exercise room (with infrared sauna), music room, 6th bedroom, full bath along with loads of storage as well! The second story provides four additional extremely generous bedrooms, two full baths and a "Jack & Jill" setup. You can enjoy the grand views of the first floor from the second floor bridge! You will find the laundry area and giant sewing/craft room on the third floor! There is also access to a great attic as well! This home is a truly one of a kind entertainer's dream & a rare Scholtz design! It is custom and special in every way! See additional info for a long list of special features! Schedule your showing today!
Closed
Street View
$950,000
2915 Walnut Manor Ct, Crystal Lake, IL 60012
6beds
8,327sqft
Single Family Residence
Built in 1999
1.24 Acres Lot
$1,023,900 Zestimate®
$114/sqft
$6,285 Estimated rent
Home value
$1,023,900
$942,000 - $1.13M
$6,285/mo
Zestimate® history
Owner options
List your home for rent
$6,285/mo
Rent Zestimate®
Find your next renter with Zillow Rental Manager. Plus, with online applications, you can quickly screen prospective tenants – for free.
$6,285/mo
Rent Zestimate®
Refinance and save
$7,052/mo
Est. payment
Refinancing to a lower rate could help reduce your monthly payments and save thousands over the life of the loan.
$7,052/mo
Est. payment
Explore your selling options
Work with a Zillow partner agent
Leverage their expertise and Zillow's premium Showcase listings to get your home seen by more buyers.
Get startedList with your own agent
Get your home in front of millions of buyers by listing it on Zillow.
Learn how to do itSell it yourself
Take full control of how buyers see your home on Zillow by listing For Sale by Owner (FSBO).
List your homeWhat's special
Two fireplacesProfessionally landscaped groundsSports courtHot tubMature treesHome officeBrick paver walkways
Zillow last checked:
Listing updated:
Listed by:
Amy Preves 847-309-6983,
Berkshire Hathaway HomeServices Starck Real Estate
Bought with:
Amy Preves
Berkshire Hathaway HomeServices Starck Real Estate
Source: MRED as distributed by MLS GRID,MLS#: 12082096
Facts & features
Interior
Bedrooms & bathrooms
- Bedrooms: 6
- Bathrooms: 7
- Full bathrooms: 5
- 1/2 bathrooms: 2
Rooms
- Room types: Bedroom 5, Bedroom 6, Exercise Room, Great Room, Theatre Room, Office, Mud Room, Deck, Attic, Other Room
Primary bedroom
- Features: Flooring (Hardwood), Window Treatments (Curtains/Drapes), Bathroom (Full, Double Sink, Whirlpool & Sep Shwr)
- Level: Main
- Area: 462 Square Feet
- Dimensions: 21X22
Bedroom 2
- Features: Flooring (Hardwood), Window Treatments (Curtains/Drapes)
- Level: Second
- Area: 325 Square Feet
- Dimensions: 13X25
Bedroom 3
- Features: Flooring (Hardwood), Window Treatments (Curtains/Drapes)
- Level: Second
- Area: 441 Square Feet
- Dimensions: 21X21
Bedroom 4
- Features: Flooring (Hardwood), Window Treatments (Curtains/Drapes)
- Level: Second
- Area: 357 Square Feet
- Dimensions: 17X21
Bedroom 5
- Features: Flooring (Wood Laminate), Window Treatments (Curtains/Drapes)
- Level: Second
- Area: 598 Square Feet
- Dimensions: 23X26
Bedroom 6
- Features: Flooring (Porcelain Tile)
- Level: Basement
- Area: 324 Square Feet
- Dimensions: 18X18
Other
- Level: Third
- Area: 476 Square Feet
- Dimensions: 14X34
Deck
- Level: Main
- Area: 476 Square Feet
- Dimensions: 17X28
Dining room
- Features: Flooring (Porcelain Tile), Window Treatments (Curtains/Drapes)
- Level: Main
- Area: 228 Square Feet
- Dimensions: 12X19
Exercise room
- Features: Flooring (Porcelain Tile)
- Level: Basement
- Area: 280 Square Feet
- Dimensions: 14X20
Family room
- Features: Flooring (Hardwood), Window Treatments (Blinds)
- Level: Main
- Area: 440 Square Feet
- Dimensions: 20X22
Great room
- Features: Flooring (Porcelain Tile)
- Level: Basement
- Area: 1036 Square Feet
- Dimensions: 28X37
Kitchen
- Features: Kitchen (Eating Area-Breakfast Bar, Eating Area-Table Space, Island, Custom Cabinetry, Granite Counters, Hearth Room), Flooring (Porcelain Tile)
- Level: Main
- Area: 308 Square Feet
- Dimensions: 14X22
Laundry
- Features: Flooring (Wood Laminate)
- Level: Third
- Area: 464 Square Feet
- Dimensions: 16X29
Living room
- Features: Flooring (Carpet), Window Treatments (Curtains/Drapes)
- Level: Main
- Area: 450 Square Feet
- Dimensions: 18X25
Mud room
- Features: Window Treatments (Curtains/Drapes)
- Level: Main
- Area: 28 Square Feet
- Dimensions: 4X7
Office
- Features: Flooring (Hardwood), Window Treatments (Curtains/Drapes)
- Level: Main
- Area: 221 Square Feet
- Dimensions: 13X17
Other
- Features: Flooring (Wood Laminate)
- Level: Third
- Area: 528 Square Feet
- Dimensions: 22X24
Other
- Features: Flooring (Wood Laminate)
- Level: Basement
- Area: 352 Square Feet
- Dimensions: 16X22
Heating
- Natural Gas, Forced Air
Cooling
- Central Air
Appliances
- Included: Double Oven, Microwave, Dishwasher, High End Refrigerator, Washer, Dryer, Range Hood, Water Softener Owned, Gas Cooktop, Humidifier, Multiple Water Heaters, Gas Water Heater
- Laundry: Gas Dryer Hookup
Features
- Cathedral Ceiling(s), Sauna, Wet Bar, 1st Floor Bedroom, In-Law Floorplan, Walk-In Closet(s), Bookcases, High Ceilings, Granite Counters
- Flooring: Hardwood
- Windows: Screens, Skylight(s), Drapes
- Basement: Finished,Exterior Entry,Concrete,Rec/Family Area,Storage Space,Daylight,Full,Walk-Out Access
- Attic: Full
- Number of fireplaces: 3
- Fireplace features: Wood Burning, Gas Log, Gas Starter, Family Room, Living Room, Basement
Interior area
- Total structure area: 8,327
- Total interior livable area: 8,327 sqft
Property
Parking
- Total spaces: 3
- Parking features: Asphalt, Garage Door Opener, Heated Garage, Garage, On Site, Garage Owned, Attached
- Attached garage spaces: 3
- Has uncovered spaces: Yes
Accessibility
- Accessibility features: No Disability Access
Features
- Stories: 2
- Patio & porch: Deck
- Exterior features: Fire Pit, Other, Lighting
- Pool features: In Ground
- Has spa: Yes
- Spa features: Outdoor Hot Tub, Indoor Hot Tub
- Fencing: Invisible
Lot
- Size: 1.24 Acres
- Dimensions: 111X342X162X65X51X240
- Features: Cul-De-Sac, Mature Trees
Details
- Additional structures: Other
- Parcel number: 1417452006
- Special conditions: None
- Other equipment: Central Vacuum, TV-Dish, Ceiling Fan(s), Fan-Attic Exhaust, Sump Pump, Sprinkler-Lawn, Backup Sump Pump;
Construction
Type & style
- Home type: SingleFamily
- Property subtype: Single Family Residence
Materials
- Brick, Cedar
- Foundation: Concrete Perimeter
- Roof: Asphalt
Condition
- New construction: No
- Year built: 1999
Details
- Builder model: CUSTOM
Utilities & green energy
- Electric: Circuit Breakers
- Sewer: Septic Tank
- Water: Well
Community & HOA
Community
- Security: Security System, Carbon Monoxide Detector(s)
- Subdivision: Oakwood Manor
HOA
- Has HOA: Yes
- Services included: None
- HOA fee: $85 annually
Location
- Region: Crystal Lake
Financial & listing details
- Price per square foot: $114/sqft
- Tax assessed value: $745,491
- Annual tax amount: $16,699
- Date on market: 7/31/2024
- Listing terms: Conventional
- Ownership: Fee Simple
Price history
| Date | Event | Price |
|---|---|---|
| 2/11/2025 | Sold | $950,000-4.5%$114/sqft |
Source:  MRED as distributed by MLS GRID #12082096 Report a problem MRED as distributed by MLS GRID #12082096 Report a problem | ||
| 12/6/2024 | Contingent | $995,000$119/sqft |
Source: MRED as distributed by MLS GRID #12082096 Report a problem | ||
| 8/13/2024 | Price change | $995,000-14.2%$119/sqft |
Source: MRED as distributed by MLS GRID #12082096 Report a problem | ||
| 7/31/2024 | Listed for sale | $1,159,000+84.1%$139/sqft |
Source: MRED as distributed by MLS GRID #12082096 Report a problem | ||
| 6/15/1999 | Sold | $629,500$76/sqft |
Source: Public Record Report a problem | ||
Public tax history
| Year | Property taxes | Tax assessment |
|---|---|---|
| 2024 | $17,665 +5.8% | $248,497 +14.7% |
| 2023 | $16,700 +6.7% | $216,734 +10% |
| 2022 | $15,657 +5% | $197,080 +6.7% |
| 2021 | $14,908 +1.4% | $184,774 +3.1% |
| 2020 | $14,700 | $179,236 -8.9% |
| 2019 | -- | $196,813 +8.9% |
| 2018 | $15,409 -1.3% | $180,711 +4.4% |
| 2017 | $15,617 -23.5% | $173,128 -19.3% |
| 2016 | $20,426 | $214,532 -2% |
| 2013 | $20,426 | $218,917 -11.5% |
| 2011 | -- | $247,256 +0% |
| 2010 | -- | $247,255 -10.1% |
| 2009 | -- | $274,974 -9% |
| 2008 | -- | $302,142 +12.5% |
| 2006 | -- | $268,571 +4.7% |
| 2005 | $16,375 +4.5% | $256,490 +6.3% |
| 2004 | $15,675 +2.9% | $241,244 +6.2% |
| 2003 | $15,239 +3.8% | $227,267 +6.4% |
| 2002 | $14,682 +1% | $213,497 +3.9% |
| 2001 | $14,544 +4.9% | $205,424 +4.4% |
| 2000 | $13,866 | $196,728 |
Find assessor info on the county website
Neighborhood: 60012
Nearby homes
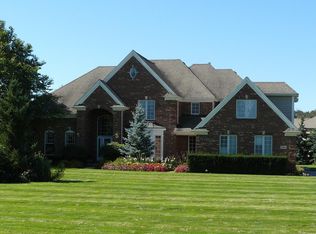
- $778,9005 bd4 ba5k sqft2905 Walnut Manor Ct, Crystal Lake, IL 60012Off Market
- $895,0006 bd6 ba7.4k sqft6619 Oakwood Manor Dr, Crystal Lake, IL 60012Sold

- $713,9005 bd4 ba3.7k sqft6507 Oakwood Manor Dr, Crystal Lake, IL 60012Off Market
- $814,7004 bd2 ba4.2k sqft2919 Walnut Manor Ct, Crystal Lake, IL 60012Off Market
- $666,9003 bd3 ba2.3k sqft2914 Walnut Manor Ct, Crystal Lake, IL 60012Off Market
- $760,0005 bd6 ba7.8k sqft6709 Oakwood Manor Dr, Crystal Lake, IL 60012Sold
- $771,7006 bd4 ba3.4k sqft2906 Walnut Manor Ct, Crystal Lake, IL 60012Off Market
- $759,1004 bd5 ba4.8k sqft2918 Walnut Manor Ct, Crystal Lake, IL 60012Off Market
Nearby schools
GreatSchools rating
- 8/10North Elementary SchoolGrades: K-5Distance: 2.9 mi
- 7/10Hannah Beardsley Middle SchoolGrades: 6-8Distance: 3.3 mi
- 9/10Prairie Ridge High SchoolGrades: 9-12Distance: 1.2 mi
Schools provided by the listing agent
- Elementary: North Elementary School
- Middle: Hannah Beardsley Middle School
- High: Prairie Ridge High School
- District: 47
Source: MRED as distributed by MLS GRID. This data may not be complete. We recommend contacting the local school district to confirm school assignments for this home.
Get a cash offer in 3 minutes
Find out how much your home could sell for in as little as 3 minutes with a no-obligation cash offer.
Estimated market value
$1,023,900
Get a cash offer in 3 minutes
Find out how much your home could sell for in as little as 3 minutes with a no-obligation cash offer.
Estimated market value
$1,023,900
- Illinois
- McHenry County
- Crystal Lake
- 60012
- 2915 Walnut Manor Ct
Nearby cities
Nearby zip codes
Other Crystal Lake Topics
