Skip main navigation
Closed
  • $460,000

    2915 Woodcliff Dr NW, Canton, OH 44718

    3beds
    3,526sqft
    Single Family Residence
    Built in 1953
    1.21 Acres Lot
    $484,800 Zestimate®
    $130/sqft
    $3,116 Estimated rent

    Home value

    $484,800

    $451,000 - $524,000

    $3,116/mo

    Zestimate® history
    Loading
    Loading...

    Owner options

    List your home for rent

    $3,116/mo

    Rent Zestimate®

    Find your next renter with Zillow Rental Manager. Plus, with online applications, you can quickly screen prospective tenants – for free.

    Learn more

    $3,116/mo

    Rent Zestimate®

    Refinance and save

    $3,355/mo

    Est. payment

    Refinancing to a lower rate could help reduce your monthly payments and save thousands over the life of the loan.

    See today's rates

    $3,355/mo

    Est. payment

    Explore your selling options

    Work with a Zillow partner agent

    Leverage their expertise and Zillow's premium Showcase listings to get your home seen by more buyers.

    Get started

    List with your own agent

    Get your home in front of millions of buyers by listing it on Zillow.

    Learn how to do it

    Sell it yourself

    Take full control of how buyers see your home on Zillow by listing For Sale by Owner (FSBO).

    List your home

    What's special

    Fire pitHome office areaTiered brick patioCovered front porchTravertine marble flooringGenerously sized bedroomsGranite countertops
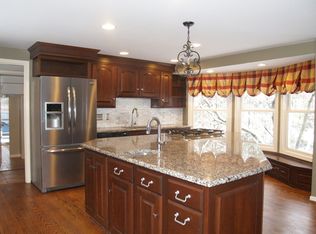
    Perfectly situated on the corner of a 1.21 acre partially wooded lot in the desirable Avondale neighborhood. This classic brick home is ideal for entertaining both indoors and out. Enter from the covered front porch into the spacious foyer with Travertine marble flooring. Beautiful custom kitchen with cherry cabinetry, granite countertops, large island with second oven and Brazilian Cherry hardwood flooring. Spacious casual dining area. Additional well designed pantry space with pull out shelving and adjacent wet bar/coffee bar. Open floor plan leads to living room with fireplace. Convenient first floor laundry/mud room with access to both back patio and attached garage. Just four stair steps from main living area is the offset owner’s suite with full bath and built ins. In the hall, pocket doors lead to sizable home office area or utilize this space as a nursery. Second floor offers two generously sized bedrooms, a full bath, large walk in hall closet. Abundant storage throughout. Lower level family room with cozy fireplace, third full bathroom and finished room that could be utilized as fourth bedroom or workout space. Lower level walks out to three season room which overlooks the private backyard. Nicely landscaped outdoor space with tiered brick patio and fire pit are perfect for relaxing outdoors or entertaining family and friends. Conveniently located minutes from highway access, shopping and other amenities including the Pro Football Hall of Fame.

    Zillow last checked:

    Listing updated:

    Listed by:

    Angela Mann angelamann@howardhanna.com330-617-3638,

    Howard Hanna,

    Dean Mickley 330-875-9039,

    Howard Hanna

    Bought with:

    Amy J Andrews, 2019007147

    Howard Hanna

    Source: MLS Now,MLS#: 5101237Originating MLS: Stark Trumbull Area REALTORS

    Facts & features

    Interior

    Bedrooms & bathrooms
    • Bedrooms: 3
    • Bathrooms: 4
    • Full bathrooms: 3
    • 1/2 bathrooms: 1
    • Main level bathrooms: 2
    Heating
    • Forced Air, Gas
    Cooling
    • Attic Fan, Central Air
    Features
    • Basement: Full,Partially Finished,Walk-Out Access
    • Number of fireplaces: 2
    Interior area
    • Total structure area: 3,526
    • Total interior livable area: 3,526 sqft
    • Finished area above ground: 3,019
    • Finished area below ground: 507

    Property

    Parking
    • Parking features: Attached, Electricity, Garage, Garage Door Opener, Paved
    • Attached garage spaces: 2
    Features
    • Levels: Two
    • Stories: 2
    • Patio & porch: Enclosed, Patio, Porch
    • Has view: Yes
    • View description: Trees/Woods
    Lot
    • Size: 1.21 Acres
    • Features: Corner Lot, Wooded
    Details
    • Parcel number: 05203710
    • Special conditions: Standard

    Construction

    Type & style
    • Home type: SingleFamily
    • Architectural style: Other
    • Property subtype: Single Family Residence
    Materials
    • Brick
    • Roof: Asphalt,Fiberglass
    Condition
    • Year built: 1953

    Utilities & green energy

    • Sewer: Public Sewer
    • Water: Public

    Community & HOA

    Community
    • Subdivision: Avondale Allotment 01
    HOA
    • Has HOA: Yes
    • Services included: Other, Security
    • HOA fee: $375 annually
    • HOA name: Avondale Hoa
    Location
    • Region: Canton

    Financial & listing details

    • Price per square foot: $130/sqft
    • Tax assessed value: $473,700
    • Annual tax amount: $6,313
    • Date on market: 2/20/2025
    • Cumulative days on market: 217 days
    • Listing agreement: Exclusive Right To Sell

    Price history

    DateEventPrice
    5/30/2025Sold$460,000-1.9%$130/sqft
    Source: MLS Now #5101237 Report a problem
    2/28/2025Contingent$469,000$133/sqft
    Source: MLS Now #5101237 Report a problem
    2/20/2025Price change$469,000-2.1%$133/sqft
    Source: MLS Now #5101237 Report a problem
    2/20/2025Listed for sale$479,000$136/sqft
    Source: MLS Now #5091642 Report a problem
    2/8/2025Contingent$479,000$136/sqft
    Source: MLS Now #5091642 Report a problem
    1/3/2025Price change$479,000-1.2%$136/sqft
    Source: MLS Now #5091642 Report a problem
    12/31/2024Listed for sale$484,900-1%$138/sqft
    Source: MLS Now #5091642 Report a problem
    12/10/2024Listing removed$489,900$139/sqft
    Source: MLS Now #5067915 Report a problem
    11/16/2024Pending sale$489,900$139/sqft
    Source: MLS Now #5067915 Report a problem
    9/12/2024Listed for sale$489,900+30.6%$139/sqft
    Source: MLS Now #5067915 Report a problem
    9/29/2021Sold$375,000-4.5%$106/sqft
    Source: MLS Now #4301613 Report a problem
    8/22/2021Contingent$392,500$111/sqft
    Source: MLS Now #4301613 Report a problem
    7/31/2021Listed for sale$392,500$111/sqft
    Source: MLS Now #4301613 Report a problem

    Public tax history

    YearProperty taxesTax assessment
    2024$6,313 +6.4%$165,800 +30.3%
    2023$5,930 -0.4%$127,200
    2022$5,954 +22%$127,200 +13.1%
    2021$4,881 +8.6%$112,500 +15.4%
    2020$4,493 $97,480 0%
    2019$4,493 $97,490
    2018$4,493 -5.3%$97,490 +2.8%
    2017$4,747 -0.3%$94,830
    2016$4,759 +19.8%$94,830 +14.2%
    2015$3,971 $83,030 +6.5%
    2014$3,971 +7.7%$77,950
    2013$3,687 $77,950
    2012-- $77,950 -13.4%
    2011-- $89,960 -0.1%
    2010-- $90,060
    2009$4,470 +24.8%--
    2008$3,582 +0.2%--
    2007$3,574 -10.8%--
    2005$4,008 -2.5%--
    2004$4,110 +1.1%--
    2003$4,067 +7%--
    2002$3,800 +15.2%--
    2001$3,299 +4.2%--
    2000$3,165 --
    Find assessor info on the county website

    Neighborhood: 44718

    Nearby schools

    GreatSchools rating
    Schools provided by the listing agent
    • District: Plain LSD - 7615

    Source: MLS Now. This data may not be complete. We recommend contacting the local school district to confirm school assignments for this home.

    Get a cash offer in 3 minutes
    Find out how much your home could sell for in as little as 3 minutes with a no-obligation cash offer.
    Estimated market value
    $484,800
    Get a cash offer in 3 minutes
    Find out how much your home could sell for in as little as 3 minutes with a no-obligation cash offer.
    Estimated market value
    $484,800