This charming home with water rights on Pistakee Bay makes it feel like you're on vacation all summer. Access to community beach and future possibility for a boat slip. To stay warm in the cooler months, light a fire in the wood burning fireplace in the spacious living room. A lovely sunroom with an original 1940's brick floor leads out to the hot tub in the backyard, where you can enjoy a quiet evening year round. First floor primary bedroom or make a master suite upstairs. Updated bathrooms and kitchen and hardwood floors throughout most of the first floor. Gorgeous neighborhood with the best spot and block party for the 4th of July fireworks! Golf carts and ATVs allowed. Summer's calling!
Closed
$350,000
2915 Wooded Ln, McHenry, IL 60051
3beds
1,836sqft
Single Family Residence
Built in 1918
10,018 Square Feet Lot
$370,200 Zestimate®
$191/sqft
$2,472 Estimated rent
Home value
$370,200
$341,000 - $404,000
$2,472/mo
Zestimate® history
Owner options
List your home for rent
$2,472/mo
Rent Zestimate®
Find your next renter with Zillow Rental Manager. Plus, with online applications, you can quickly screen prospective tenants – for free.
$2,472/mo
Rent Zestimate®
Refinance and save
$3,100/mo
Est. payment
Refinancing to a lower rate could help reduce your monthly payments and save thousands over the life of the loan.
$3,100/mo
Est. payment
Explore your selling options
Work with a Zillow partner agent
Leverage their expertise and Zillow's premium Showcase listings to get your home seen by more buyers.
Get startedList with your own agent
Get your home in front of millions of buyers by listing it on Zillow.
Learn how to do itSell it yourself
Take full control of how buyers see your home on Zillow by listing For Sale by Owner (FSBO).
List your homeWhat's special
Wood burning fireplaceUpdated bathroomsBoat slipLovely sunroomHardwood floors
Zillow last checked:
Listing updated:
Listed by:
Richard Toepper, GRI 815-261-4848,
Keller Williams Success Realty
Bought with:
Beth Armstrong, CSC
Berkshire Hathaway HomeServices Starck Real Estate
Source: MRED as distributed by MLS GRID,MLS#: 12366370
Facts & features
Interior
Bedrooms & bathrooms
- Bedrooms: 3
- Bathrooms: 2
- Full bathrooms: 2
Rooms
- Room types: Den, Bonus Room, Enclosed Porch Heated
Primary bedroom
- Features: Flooring (Hardwood), Window Treatments (Blinds), Bathroom (Full)
- Level: Main
- Area: 180 Square Feet
- Dimensions: 15X12
Bedroom 2
- Features: Flooring (Hardwood), Window Treatments (Blinds)
- Level: Main
- Area: 144 Square Feet
- Dimensions: 12X12
Bedroom 3
- Features: Flooring (Wood Laminate), Window Treatments (Curtains/Drapes)
- Level: Second
- Area: 220 Square Feet
- Dimensions: 20X11
Bonus room
- Features: Flooring (Vinyl), Window Treatments (Curtains/Drapes)
- Level: Second
- Area: 171 Square Feet
- Dimensions: 19X9
Den
- Features: Flooring (Wood Laminate), Window Treatments (Curtains/Drapes)
- Level: Second
- Area: 207 Square Feet
- Dimensions: 23X9
Dining room
- Features: Flooring (Hardwood), Window Treatments (Blinds)
- Level: Main
- Area: 144 Square Feet
- Dimensions: 12X12
Other
- Features: Flooring (Other)
- Level: Main
- Area: 140 Square Feet
- Dimensions: 14X10
Kitchen
- Features: Kitchen (Eating Area-Breakfast Bar, Granite Counters), Flooring (Ceramic Tile), Window Treatments (Blinds)
- Level: Main
- Area: 120 Square Feet
- Dimensions: 12X10
Living room
- Features: Flooring (Hardwood), Window Treatments (Bay Window(s), Blinds)
- Level: Main
- Area: 330 Square Feet
- Dimensions: 22X15
Heating
- Natural Gas
Cooling
- Central Air
Appliances
- Included: Range, Microwave, Dishwasher, Refrigerator, Freezer, Washer, Dryer, Water Softener Owned
Features
- 1st Floor Bedroom, 1st Floor Full Bath, Granite Counters
- Flooring: Hardwood, Laminate
- Windows: Screens
- Basement: Unfinished,Full
- Attic: Dormer,Finished
- Number of fireplaces: 1
- Fireplace features: Wood Burning, Living Room
Interior area
- Total structure area: 0
- Total interior livable area: 1,836 sqft
Property
Parking
- Total spaces: 1.5
- Parking features: Concrete, Garage Door Opener, On Site, Garage Owned, Attached, Garage
- Attached garage spaces: 1.5
- Has uncovered spaces: Yes
Accessibility
- Accessibility features: No Disability Access
Features
- Stories: 1.5
- Exterior features: Boat Slip
- Has spa: Yes
- Spa features: Outdoor Hot Tub
Lot
- Size: 10,018 Square Feet
- Dimensions: 100X100
- Features: Water Rights
Details
- Parcel number: 1020129011
- Special conditions: None
Construction
Type & style
- Home type: SingleFamily
- Architectural style: Cape Cod
- Property subtype: Single Family Residence
Materials
- Cedar
- Foundation: Concrete Perimeter
- Roof: Asphalt
Condition
- New construction: No
- Year built: 1918
Utilities & green energy
- Electric: Circuit Breakers
- Sewer: Septic Tank
- Water: Well
Community & HOA
Community
- Features: Lake, Dock, Water Rights, Street Paved
- Subdivision: Wooded Estates
HOA
- Has HOA: Yes
- Services included: Lake Rights
- HOA fee: $520 annually
Location
- Region: Mchenry
Financial & listing details
- Price per square foot: $191/sqft
- Tax assessed value: $281,724
- Annual tax amount: $6,871
- Date on market: 5/15/2025
- Listing terms: Conventional
- Ownership: Fee Simple
- Has irrigation water rights: Yes
Price history
| Date | Event | Price |
|---|---|---|
| 6/12/2025 | Sold | $350,000-5.6%$191/sqft |
Source:  MRED as distributed by MLS GRID #12366370 Report a problem MRED as distributed by MLS GRID #12366370 Report a problem | ||
| 5/20/2025 | Contingent | $370,900$202/sqft |
Source: MRED as distributed by MLS GRID #12366370 Report a problem | ||
| 5/15/2025 | Listed for sale | $370,900-6.1%$202/sqft |
Source: MRED as distributed by MLS GRID #12366370 Report a problem | ||
| 2/13/2025 | Listing removed | $395,000$215/sqft |
Source: MRED as distributed by MLS GRID #12279886 Report a problem | ||
| 1/31/2025 | Listed for sale | $395,000$215/sqft |
Source: MRED as distributed by MLS GRID #12279886 Report a problem | ||
| 1/31/2025 | Listing removed | $395,000$215/sqft |
Source: MRED as distributed by MLS GRID #12257650 Report a problem | ||
| 12/20/2024 | Listed for sale | $395,000+40.1%$215/sqft |
Source: MRED as distributed by MLS GRID #12257650 Report a problem | ||
| 8/24/2018 | Sold | $282,000+0.8%$154/sqft |
Source: MRED as distributed by MLS GRID #09922520 Report a problem | ||
| 7/23/2018 | Pending sale | $279,900$152/sqft |
Source: Berkshire Hathaway HomeServices Starck Real Estate #09922520 Report a problem | ||
| 6/26/2018 | Price change | $279,900-3.4%$152/sqft |
Source: Berkshire Hathaway HomeServices Starck Real Estate #09922520 Report a problem | ||
| 6/24/2018 | Pending sale | $289,900$158/sqft |
Source: Berkshire Hathaway HomeServices Starck Real Estate #09922520 Report a problem | ||
| 6/5/2018 | Price change | $289,900-2.7%$158/sqft |
Source: Berkshire Hathaway HomeServices Starck Real Estate #09922520 Report a problem | ||
| 4/20/2018 | Listed for sale | $297,900-9.7%$162/sqft |
Source: Berkshire Hathaway HomeServices Starck Real Estate #09922520 Report a problem | ||
| 11/14/2017 | Listing removed | $329,900$180/sqft |
Source: Berkshire Hathaway HomeServices Starck Real Estate #09779454 Report a problem | ||
| 10/17/2017 | Price change | $329,900-2.9%$180/sqft |
Source: Berkshire Hathaway HomeServices Starck Real Estate #09779454 Report a problem | ||
| 6/22/2017 | Price change | $339,900-8.1%$185/sqft |
Source: Berkshire Hathaway HomeServices Starck Real Estate #09640998 Report a problem | ||
| 6/12/2017 | Price change | $369,900-2.6%$201/sqft |
Source: Berkshire Hathaway HomeServices Starck Real Estate #09640998 Report a problem | ||
| 5/29/2017 | Listed for sale | $379,900+31%$207/sqft |
Source: Berkshire Hathaway HomeServices Starck Real Estate #09640998 Report a problem | ||
| 9/14/2005 | Sold | $290,000+118%$158/sqft |
Source: Public Record Report a problem | ||
| 10/19/1994 | Sold | $133,000$72/sqft |
Source: Public Record Report a problem | ||
| 8/2/1994 | Sold | $133,000$72/sqft |
Source: Public Record Report a problem | ||
Public tax history
| Year | Property taxes | Tax assessment |
|---|---|---|
| 2024 | $6,871 +3.5% | $93,908 +11.6% |
| 2023 | $6,640 +3% | $84,132 +7.8% |
| 2022 | $6,444 +5.3% | $78,052 +7.4% |
| 2021 | $6,121 +3.6% | $72,688 +4.3% |
| 2020 | $5,909 | $69,658 +5.3% |
| 2019 | -- | $66,145 +4.7% |
| 2018 | $6,149 +4.3% | $63,146 +6.5% |
| 2017 | $5,894 +21.1% | $59,265 +22.7% |
| 2016 | $4,869 | $48,289 +6.9% |
| 2013 | $4,869 | $45,163 -15.5% |
| 2011 | -- | $53,458 -4.5% |
| 2010 | -- | $55,977 -7.2% |
| 2009 | -- | $60,307 -1.4% |
| 2008 | -- | $61,175 +6.6% |
| 2006 | -- | $57,401 +15.9% |
| 2004 | $2,773 -0.7% | $49,539 +3.8% |
| 2003 | $2,793 +0.2% | $47,739 +4.8% |
| 2002 | $2,786 +6.8% | $45,562 +4.1% |
| 2001 | $2,608 +1% | $43,780 +3.4% |
| 2000 | $2,581 | $42,336 |
Find assessor info on the county website
Neighborhood: 60051
Nearby homes
- $269,300-- bd1 ba1.7k sqft2911 Wooded Ln, McHenry, IL 60051Off Market
- $298,7003 bd2 ba1.5k sqft2916 Magellan Dr, McHenry, IL 60051Off Market
- $432,5004 bd2 ba2.5k sqft2919 Wooded Ln, McHenry, IL 60051Off Market
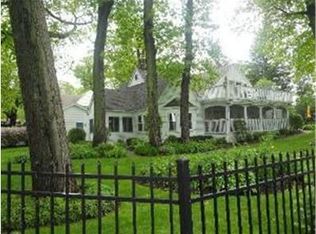
- $292,9003 bd1 ba1.2k sqft2916 Wooded Ln, McHenry, IL 60051Off Market
- $26,769-- bd-- ba-- sqft2912 Wooded Ln, McHenry, IL 60051Off Market
- $199,600-- bd-- ba483 sqft2919 Wooded Ln, McHenry, IL 60051Off Market
- $--10,018 Square Feet2902 Magellann Dr, McHenry, IL 60051Off Market
- $220,000-- bd-- ba1.3k sqft2910 Magellan Dr, McHenry, IL 60051Sold
Nearby schools
GreatSchools rating
- 5/10Hilltop Elementary SchoolGrades: K-3Distance: 2.5 mi
- 6/10Mchenry Middle SchoolGrades: 6-8Distance: 2 mi
- NAMcHenry Community High SchoolGrades: 9-12Distance: 3.6 mi
Schools provided by the listing agent
- Elementary: Hilltop Elementary School
- Middle: Mchenry Middle School
- High: Mchenry Campus
- District: 15
Source: MRED as distributed by MLS GRID. This data may not be complete. We recommend contacting the local school district to confirm school assignments for this home.
Get a cash offer in 3 minutes
Find out how much your home could sell for in as little as 3 minutes with a no-obligation cash offer.
Estimated market value
$370,200
Get a cash offer in 3 minutes
Find out how much your home could sell for in as little as 3 minutes with a no-obligation cash offer.
Estimated market value
$370,200
- Illinois
- McHenry County
- Mchenry
- 60051
- 2915 Wooded Ln
Nearby cities
Nearby zip codes
Other Mchenry Topics
