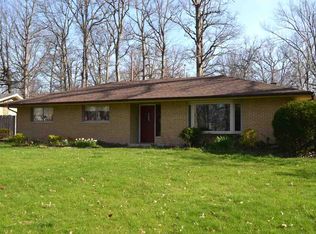
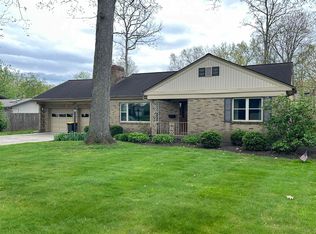
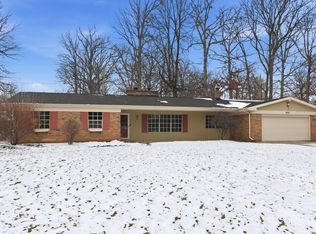
This beautiful tri-level-with-basement home, located in the Snider H.S. area, has been completely renovated and well maintained. A large tiled entry area, with stained solid core closet doors, greets anyone who enters by the front door. Throughout the home you will notice the stained wood surfaces, solid core stained wood doors, and two fireplaces. It has many large functional living areas (which you can confirm in person and by viewing the photos provided with this listing). It has both a large family room with fireplace and a formal living room. The formal living room and large lower level family room offer many social and private spaces for relaxing or entertaining. The entire first floor has many light and airy windows which look out on lush greenery and trees where you may also see the cul-de-sac and street corner approaching this home. The well-designed kitchen, with adjacent breakfast area has considerable storage areas which is a design feature replicated throughout the rest of the home. A unique beautiful wooden bar, originally from the courthouse, adds ambiance to the large basement. A second-floor outside deck with railing can be accessed from outside or from a bedroom on the second floor. This 2nd floor deck area (27' 9" x 14' 10") has just recently been upgraded with a new water-proof deck installed by Dahm Bros Roofing. An large outside-facing enclosed area, with brick grill, looks out on the back yard and the concrete basketball court (32' x 26') / picnic area. Adjacent to the basketball court, is a large utility shed with double sliding barn-like doors with plenty of room to store many tools and large items. All appliances stay.
This property is not currently displayed as for sale or rent on Zillow. This may be different from what's on other websites or public sources.