Skip main navigation
Off market
Street View
  • $719,100

    2915 Yost Pl NE, Washington, DC 20018

    4beds
    2,380sqft
    Detached
    Built in 1927
    3,820 Square Feet Lot
    $719,100 Zestimate®
    $302/sqft
    $4,847 Estimated rent

    Home value

    $719,100

    $676,000 - $762,000

    $4,847/mo

    Zestimate® history
    Loading
    Loading...

    Owner options

    List your home for rent

    $4,847/mo

    Rent Zestimate®

    Find your next renter with Zillow Rental Manager. Plus, with online applications, you can quickly screen prospective tenants – for free.

    Learn more

    $4,847/mo

    Rent Zestimate®

    Refinance and save

    $3,430/mo

    Est. payment

    Refinancing to a lower rate could help reduce your monthly payments and save thousands over the life of the loan.

    See today's rates

    $3,430/mo

    Est. payment

    Explore your selling options

    Work with a Zillow partner agent

    Leverage their expertise and Zillow's premium Showcase listings to get your home seen by more buyers.

    Get started

    List with your own agent

    Get your home in front of millions of buyers by listing it on Zillow.

    Learn how to do it

    Sell it yourself

    Take full control of how buyers see your home on Zillow by listing For Sale by Owner (FSBO).

    List your home

    What's special

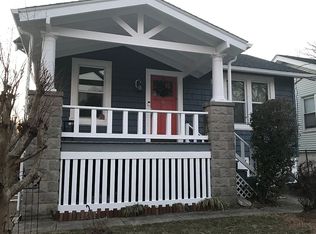
    Elegantly renovated home is the picture of glamour and style with its two fully finished levels complete with high end details sure to delight your senses! The open main level features cathedral ceilings, a spacious living room, dining room, sleek chefs kitchen, three bedrooms and two full baths. The kitchen has beautiful counters, stainless steel appliances, and high end fixtures. Downstairs is a fourth large bedroom with a third full bath. Rounding out the lower level is a large family or recreational room, and a convenient laundry or utility room. Enjoy your morning coffee in the quaint front porch in this cul de sac street, or plan your gatherings in the large rear backyard which also includes off street parking. Your new home sits in the end of the street, which means lots of privacy! Close to Brookland and the Rhode Island Ave Metro, and many shops in the Rhode Island Corridor including fun spots like Good Foods Market and Zekes Coffee, as well as Fort Lincoln, Dakota Crossing with Lowes, Costco, retail and dining. Walk to the newly updated Woodridge Library or the community pool. Easy access to route 50, and NY Avenue.

    This property is off market, which means it's not currently listed for sale or rent on Zillow. This may be different from what's available on other websites or public sources.

    Facts & features

    Interior

    Bedrooms & bathrooms
    • Bedrooms: 4
    • Bathrooms: 3
    • Full bathrooms: 3
    Heating
    • Forced air, Gas
    Cooling
    • Central
    Appliances
    • Included: Dishwasher, Dryer, Freezer, Garbage disposal, Microwave, Range / Oven, Refrigerator, Washer
    Features
    • Recessed Lighting, Dining Area, Eat-in Kitchen, Open Floorplan, Entry Level Bedroom, Master Bath(s), Combination Dining/Living, Breakfast Area, Upgraded Countertops, Kitchen - Gourmet, Combination Kitchen/Dining, Stall Shower
    • Flooring: Tile, Carpet, Hardwood
    • Basement: Finished
    Interior area
    • Total interior livable area: 2,380 sqft
    • Finished area below ground: 1000

    Property

    Parking
    • Total spaces: 2
    • Parking features: Off-street, On-street
    Features
    • Exterior features: Cement / Concrete, Composition
    Lot
    • Size: 3,820 sqft
    Details
    • Parcel number: 4338S0006
    • Special conditions: Standard

    Construction

    Type & style
    • Home type: SingleFamily
    • Architectural style: Raised Ranch/Rambler
    • Property subtype: Detached
    Materials
    • Roof: Composition
    Condition
    • Year built: 1927

    Community & neighborhood

    Location
    • Region: Washington

    Other

    Other facts
    • Flooring: Carpet, Wood Floors
    • Heating: Forced Air
    • Appliances: Dishwasher, Refrigerator, Disposal, Built-in Microwave, Exhaust Fan, Water Heater, Dryer, Washer, Stainless Steel Appliance(s), Stove
    • HeatingYN: true
    • CoolingYN: true
    • StructureType: Detached
    • ConstructionMaterials: Vinyl Siding
    • StoriesTotal: 2
    • SpecialListingConditions: Standard
    • Cooling: Central Air
    • InteriorFeatures: Recessed Lighting, Dining Area, Eat-in Kitchen, Open Floorplan, Entry Level Bedroom, Master Bath(s), Combination Dining/Living, Breakfast Area, Upgraded Countertops, Kitchen - Gourmet, Combination Kitchen/Dining, Stall Shower
    • ParkingFeatures: Off Street, On Street
    • BelowGradeFinishedArea: 1000
    • PropertySubType: Detached
    • ArchitecturalStyle: Raised Ranch/Rambler
    • Basement: Y
    • MlsStatus: Active

    Price history

    DateEventPrice
    10/2/2019Sold$645,000+3.2%$271/sqft
    Source: Public Record Report a problem
    9/5/2019Listed for sale$624,900+108.3%$263/sqft
    Source: Keller Williams Capital Properties #DCDC440462 Report a problem
    2/7/2018Sold$300,000+0%$126/sqft
    Source: EXIT Realty solds #-8994992619731211047 Report a problem
    11/28/2017Listed for sale$299,900$126/sqft
    Source: Exit Elite Realty #1004232431 Report a problem

    Public tax history

    YearProperty taxesTax assessment
    2025$5,374 +0.2%$722,140 +0.6%
    2024$5,362 +2%$717,850 +2.1%
    2023$5,255 +9%$702,830 +8.8%
    2022$4,822 +1.9%$646,040 +2%
    2021$4,734 +31.1%$633,290 +0.3%
    2020$3,612 +108.5%$631,150 +86.8%
    2018$1,732 +9.5%$337,960 +14.4%
    2017$1,582 +9.6%$295,460 +11.9%
    2016$1,444 +9.8%$264,010 +13.6%
    2015$1,315 +9.1%$232,330 +9.6%
    2014$1,205 +4.8%$212,020 -3.6%
    2013$1,151 +8.7%$220,020 +0.7%
    2012$1,058 $218,530
    2011$1,058 +21%$218,530 -15.1%
    2010$875 +90.3%$257,280 -10%
    2009$460 +2%$285,720 +25.7%
    2007$451 +5.2%$227,330 +25.8%
    2006$428 -28.4%$180,730 +24.1%
    2005$598 +12%$145,660 +35%
    2004$534 +12%$107,910 +35.4%
    2003$477 +6.6%$79,696 +4%
    2002$448 +7.1%$76,619 +4.2%
    2001$418 $73,542

    Find assessor info on the county website

    Neighborhood: Woodridge

    Nearby schools

    GreatSchools rating
    Schools provided by the listing agent
    • District: DISTRICT OF COLUMBIA PUBLIC SCHOOLS

    Source: The MLS. This data may not be complete. We recommend contacting the local school district to confirm school assignments for this home.

    Get a cash offer in 3 minutes
    Find out how much your home could sell for in as little as 3 minutes with a no-obligation cash offer.
    Estimated market value
    $719,100
    Get a cash offer in 3 minutes
    Find out how much your home could sell for in as little as 3 minutes with a no-obligation cash offer.
    Estimated market value
    $719,100