Beautifully updated end-unit ranch condo offering comfort, style, and convenience! Step into the spacious great room featuring new vinyl flooring , a gas fireplace, and a new doorwall with custom blinds that leads to your private outdoor space.
The open dining area flows into a completely remodeled kitchen with LaFata cabinets, quartz countertops, a breakfast bar, and LG stainless steel appliances—perfect for everyday living and entertaining. The laundry room includes an additional custom cabinet for pantry storage.
This home offers two generous bedrooms, both with new Wallside windows , custom blinds, closet organizers, and carpeting. The spacious primary suite features two custom closets and a large bathroom with walk-in shower.
Enjoy even more living space in the fully finished basement, complete with multiple storage rooms, a bonus room, and plumbing in place for an additional bathroom and bedroom.
Step outside and relax on your new aggregate patio —perfect for summer gatherings!
Key updates include:
- Vinyl flooring (2017)
- newer carpet. (2017)
- Doorwall and custom blinds (2020)
- Kitchen remodel (2021)
- LG stainless appliances
- Wallside windows (2018, 35-year warranty)
- Custom closet organizers (2017)
- Finished basement – plumbed for bath and bedroom
- Aggregate patio (2022)
This one checks all the boxes—don’t wait, it won’t last!
Sold for $265,000
$265,000
29155 Cherry Oak Dr, Chesterfield, MI 48051
2beds
2,334sqft
Condominium
Built in 2004
-- sqft lot
$273,600 Zestimate®
$114/sqft
$2,366 Estimated rent
Home value
$273,600
$254,000 - $295,000
$2,366/mo
Zestimate® history
Owner options
List your home for rent
$2,366/mo
Rent Zestimate®
Find your next renter with Zillow Rental Manager. Plus, with online applications, you can quickly screen prospective tenants – for free.
$2,366/mo
Rent Zestimate®
Refinance and save
$1,958/mo
Est. payment
Refinancing to a lower rate could help reduce your monthly payments and save thousands over the life of the loan.
$1,958/mo
Est. payment
Explore your selling options
Work with a Zillow partner agent
Leverage their expertise and Zillow's premium Showcase listings to get your home seen by more buyers.
Get startedList with your own agent
Get your home in front of millions of buyers by listing it on Zillow.
Learn how to do itSell it yourself
Take full control of how buyers see your home on Zillow by listing For Sale by Owner (FSBO).
List your homeWhat's special
Gas fireplaceFully finished basementBreakfast barNew aggregate patioWalk-in showerQuartz countertopsMultiple storage rooms
Zillow last checked:
Listing updated:
Listed by:
Mary A Keiper 586-226-3200,
Market Elite Inc
Bought with:
Zoe Harris, 6501421074
Berkshire Hathaway HomeServices Kee Realty
Source: Realcomp II,MLS#: 20251002925
Facts & features
Interior
Bedrooms & bathrooms
- Bedrooms: 2
- Bathrooms: 2
- Full bathrooms: 2
Primary bedroom
- Level: Entry
- Area: 180
- Dimensions: 15 X 12
Bedroom
- Level: Entry
- Area: 110
- Dimensions: 11 X 10
Primary bathroom
- Level: Entry
Other
- Level: Entry
Dining room
- Level: Entry
- Area: 100
- Dimensions: 10 X 10
Great room
- Level: Entry
- Area: 252
- Dimensions: 18 X 14
Kitchen
- Level: Entry
- Area: 72
- Dimensions: 9 X 8
Laundry
- Level: Entry
- Area: 48
- Dimensions: 8 X 6
Heating
- Forced Air, Natural Gas
Cooling
- Ceiling Fans, Central Air
Appliances
- Laundry: Laundry Room
Features
- Basement: Finished,Full
- Has fireplace: Yes
- Fireplace features: Gas, Great Room
Interior area
- Total interior livable area: 2,334 sqft
- Finished area above ground: 1,234
- Finished area below ground: 1,100
Property
Parking
- Parking features: Two Car Garage, Attached
- Has attached garage: Yes
Features
- Levels: One Story Ground
- Stories: 1
- Entry location: GroundLevel
- Patio & porch: Patio, Porch
Details
- Parcel number: 0908478256
- Special conditions: Short Sale No,Standard
Construction
Type & style
- Home type: Condo
- Architectural style: Ranch
- Property subtype: Condominium
Materials
- Brick, Vinyl Siding
- Foundation: Basement, Poured
Condition
- New construction: No
- Year built: 2004
- Major remodel year: 2017
Utilities & green energy
- Sewer: Public Sewer
- Water: Public
Community & HOA
Community
- Subdivision: WHISPERING PINES CONDO 2ND AMD # 644
HOA
- Has HOA: Yes
- Services included: Maintenance Grounds, Maintenance Structure, Snow Removal, Trash
- HOA fee: $220 monthly
- HOA phone: 800-821-8800
Location
- Region: Chesterfield
Financial & listing details
- Price per square foot: $114/sqft
- Tax assessed value: $112,200
- Annual tax amount: $3,126
- Date on market: 6/9/2025
- Cumulative days on market: 23 days
- Listing agreement: Exclusive Right To Sell
- Listing terms: Cash,Conventional
- Exclusions: Exclusion(s) Do Not Exist
Price history
| Date | Event | Price |
|---|---|---|
| 7/29/2025 | Sold | $265,000-1.8%$114/sqft |
Source:  Realcomp II #20251002925 Report a problem Realcomp II #20251002925 Report a problem | ||
| 7/2/2025 | Pending sale | $269,900$116/sqft |
Source: Realcomp II #20251002925 Report a problem | ||
| 6/9/2025 | Listed for sale | $269,900+63.6%$116/sqft |
Source: Realcomp II #20251002925 Report a problem | ||
| 9/13/2017 | Sold | $165,000+1.5%$71/sqft |
Source:  MiRealSource #31327984 Report a problem MiRealSource #31327984 Report a problem | ||
| 8/14/2017 | Pending sale | $162,500$70/sqft |
Source: RE/MAX Suburban, Inc. #31327984 Report a problem | ||
| 8/10/2017 | Listed for sale | $162,500+0.3%$70/sqft |
Source: RE/MAX Suburban, Inc. #31327984 Report a problem | ||
| 7/9/2004 | Sold | $162,000$69/sqft |
Source: Public Record Report a problem | ||
Public tax history
| Year | Property taxes | Tax assessment |
|---|---|---|
| 2025 | $3,126 +5% | $118,300 +5.4% |
| 2024 | $2,976 +5.3% | $112,200 +19.6% |
| 2023 | $2,828 +2.8% | $93,800 +9.6% |
| 2022 | $2,750 | $85,600 +1.8% |
| 2021 | -- | $84,100 +0.5% |
| 2020 | -- | $83,700 +7.4% |
| 2019 | -- | $77,900 +2.9% |
| 2018 | $2,555 +219.7% | $75,700 +10.1% |
| 2017 | $799 | $68,750 |
| 2016 | $799 | $68,750 +8.7% |
| 2015 | $799 | $63,250 +24.1% |
| 2014 | -- | $50,950 |
| 2012 | -- | -- |
Find assessor info on the county website
Neighborhood: 48051
Nearby homes
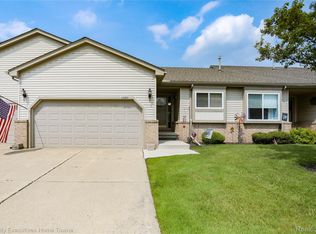
- $240,0002 bd2 ba1.2k sqft53293 Butternut St, Chesterfield, MI 48051Sold
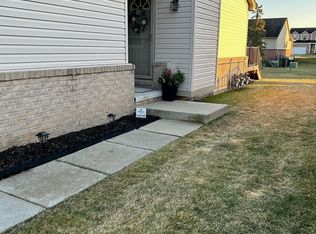
- $260,0002 bd2 ba1.2k sqft29280 Red Maple Dr #105, New Baltimore, MI 48051Sold
- $246,0002 bd2 ba1.1k sqft53249 Butternut St, Chesterfield, MI 48051Off Market
- $254,2002 bd3 ba1.5k sqft53246 Butternut St, Chesterfield, MI 48051Off Market
- $243,1002 bd1 ba1.1k sqft53250 Butternut St, Chesterfield, MI 48051Off Market
- $254,1002 bd3 ba1.6k sqft53242 Butternut St, Chesterfield, MI 48051Off Market
- $250,0002 bd2 ba1.2k sqft53253 Butternut St, Chesterfield, MI 48051Off Market
- $271,6002 bd2 ba1.5k sqft53245 Butternut St, Chesterfield, MI 48051Off Market
Nearby schools
GreatSchools rating
- 7/10Francis A. Higgins Elementary SchoolGrades: PK-5Distance: 0.4 mi
- 7/10L'anse Creuse Middle School - EastGrades: 6-8Distance: 0.6 mi
- 8/10L'anse Creuse High School - NorthGrades: 9-12Distance: 4.5 mi
Get a cash offer in 3 minutes
Find out how much your home could sell for in as little as 3 minutes with a no-obligation cash offer.
Estimated market value
$273,600
Get a cash offer in 3 minutes
Find out how much your home could sell for in as little as 3 minutes with a no-obligation cash offer.
Estimated market value
$273,600
- Michigan
- Macomb County
- Chesterfield
- 48051
- 29155 Cherry Oak Dr
Nearby cities
Nearby neighborhoods
Nearby zip codes
Other Chesterfield Topics
