Huge inground pool!
Priced far below construction cost! Turn key. Move in ready! Walk in closets tons of storage.
Located on hwy frontage 2 miles off hwy 65 and 3 miles from Pomme de terre lake.
Beautiful 4 bed 3.5 bath all brick and stone custom built home with a walkout basement and a 4 car attached garage!
Skyline School District.
Situated on 3 acres with mature trees and landscaping.
This home offers an amazing 18x48 inground swimming pool with a diving board and slide, that was updated in 2024, a new hot tub, new state certified lateral field installed in 2024.
The main level of the home has all new oak hardwood flooring and tile. It has a large kitchen with plenty of cabinets and an island, granite and quartz counter tops and back splash, a dining room / bar, a large living room with a stone fireplace that has a gas insert, a master suite and laundry room.
The upper level of the home has 2 very large bedrooms, a bonus room, a sitting room and a full bath. The walkout basement offers a huge family room, one bedroom a full bath, and a utility room.
The home has a very large new composite deck with aluminum railing that overlooks the swimming pool, the underside of the deck has a ceiling with guttering that protects the patio and the hot tub. The property is open with scattered mature trees The house features a new high impact architectural shingled roof, new gutters, soffit lighting, fresh interior paint throughout the inside including the attached garage, new oak hardwood flooring, updated granite and quartz countertops, water softener, water filter system along with other improvements completed within the last 12 months.
My phone number is included in this listing so please look at the entire listing and call to schedule a showing.
For sale by owner
$975,000
29155 State Highway Nn, Urbana, MO 65767
4beds
4,800sqft
:
Get pre-qualified$5,980/mo
SingleFamily
Built in 2000
3 Acres Lot
$-- Zestimate®
$203/sqft
$-- HOA
What's special
Walkout basementLaundry roomUtility roomMaster suiteVery large bedroomsSoffit lightingBonus room
What the owner loves about this home
Located on a paved road this home is just minutes from dining, shopping, pomme de terre lake, and within an hour from springfield or Lake of the Ozarks.
The swimming pool and hot tub and finished walkout basement make this home an exceptional, entertaining paradise.
- 9 days |
- 120 |
- 4 |
Listed by:
Property Owner (417) 298-6272
Facts & features
Interior
Bedrooms & bathrooms
- Bedrooms: 4
- Bathrooms: 4
- Full bathrooms: 3
- 1/2 bathrooms: 1
Heating
- Forced air, Other, Electric, Propane / Butane
Cooling
- Central
Appliances
- Included: Dishwasher, Dryer, Freezer, Garbage disposal, Microwave, Range / Oven, Refrigerator, Washer
Features
- Flooring: Tile, Hardwood
- Basement: Finished
- Has fireplace: Yes
Interior area
- Total interior livable area: 4,800 sqft
Property
Parking
- Total spaces: 20
- Parking features: Garage - Attached, Off-street
Features
- Exterior features: Stone, Brick
- Has spa: Yes
- Has view: Yes
- View description: Territorial
Lot
- Size: 3 Acres
Details
- Parcel number: 096.023000000002.001
Construction
Type & style
- Home type: SingleFamily
Materials
- Roof: Composition
Condition
- New construction: No
- Year built: 2000
Community & HOA
Location
- Region: Urbana
Financial & listing details
- Price per square foot: $203/sqft
- Date on market: 7/14/2026
Estimated market value
Not available
Estimated sales range
Not available
$2,392/mo
Price history
| Date | Event | Price |
|---|---|---|
| 7/14/2026 | Listed for sale | $975,000-15.2%$203/sqft |
Source: Owner Report a problem | ||
| 2/21/2026 | Listing removed | -- |
Source: Owner Report a problem | ||
| 12/29/2025 | Listed for sale | $1,150,000+36.9%$240/sqft |
Source: Owner Report a problem | ||
| 2/22/2024 | Sold | -- |
Source:  SOMOMLS as distributed by MLS GRID #60245936 Report a problem SOMOMLS as distributed by MLS GRID #60245936 Report a problem | ||
| 1/9/2024 | Pending sale | $839,900$175/sqft |
Source: SOMOMLS as distributed by MLS GRID #60245936 Report a problem | ||
| 1/1/2024 | Listed for sale | $839,900$175/sqft |
Source: SOMOMLS as distributed by MLS GRID #60245936 Report a problem | ||
Public tax history
Tax history is unavailable.
Monthly payment
Est. payment
Payment breakdown
Explore the cost of this home by adjusting the details. Changes won't be saved.Climate risks
Neighborhood: 65767
Nearby schools
GreatSchools rating
- 8/10Hermitage Elementary SchoolGrades: PK-5Distance: 5.8 mi
- 3/10Hermitage Middle SchoolGrades: 6-8Distance: 5.8 mi
- 9/10Hermitage High SchoolGrades: 9-12Distance: 5.8 mi
- $248,5003 bd-- ba1.5k sqft27499 Saint Hwy, Urbana, MO 65767Off Market
- $34,9903 bd-- ba1.3k sqft27429 Highway Nn, Urbana, MO 65767Off Market
- $295,900-- bd-- ba1.5k sqft23637 Crd 349, Urbana, MO 65767Off Market
- $190,500-- bd-- ba1.6k sqft23808 County Road 349, Urbana, MO 65767Off Market
- $156,1002 bd-- ba1k sqft27296 Highway Nn, Urbana, MO 65767Off Market
- $242,0003 bd-- ba1.7k sqft28000 Highway Nn, Urbana, MO 65767Off Market
- $215,2003 bd-- ba1.7k sqft28050 Highway Nn, Urbana, MO 65767Off Market
- $312,900-- bd-- ba1.8k sqft28179 Crd 260, Urbana, MO 65767Off Market
- $31,330-- bd-- ba1.2k sqft28086 Highway Nn, Urbana, MO 65767Off Market
A local agent can set up tours, give advice and negotiate with sellers.
Similar homes
- $799,9994 bd3 ba2.8k sqft25998 County Road 262, Hermitage, MO 65668Active
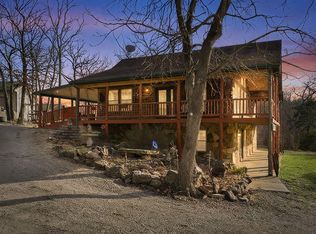
 MLS ID #60318050, Jaxin B. Akins, Akins Realty. SOMOMLS as distributed by MLS GRID
 - $489,0005 bd3 ba3.4k sqft27906 County Road 316, Urbana, MO 65767Active
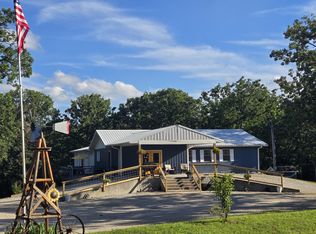 MLS ID #60325282, Pamela J. Colvin, Century 21 Peterson Real Estate. SOMOMLS as distributed by MLS GRID
 - $519,9003 bd3 ba3.3k sqft507 Oak Street, Urbana, MO 65767Active
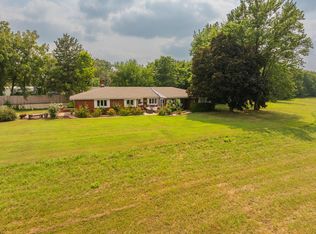 MLS ID #60301668, Jordan Edge, EXP Realty LLC. SOMOMLS as distributed by MLS GRID
 - $679,0003 bd3 ba2.5k sqft24255 State Rte 64b, Pittsburg, MO 65724Active
 MLS ID #60311475, Megan Pitts, Pitts Realty. SOMOMLS as distributed by MLS GRID
 - $1,200,0005 bd4 ba4.7k sqft3803 E 225th Road #Tract 2, Halfway, MO 65663ActiveMLS ID #60320759, Kelly Roy, Missouri Home, Farm & Land Realty, LLC. SOMOMLS as distributed by MLS GRID
- $1,150,0003 bd3 ba3k sqft3630 Highway 83 #Tract 3, Bolivar, MO 65613ActiveMLS ID #60328439, Jacquetta R Hensley, Missouri Home, Farm & Land Realty, LLC. SOMOMLS as distributed by MLS GRID
- $1,150,0003 bd3 ba3k sqft3630 Highway 83, Bolivar, MO 65613ActiveMLS ID #60328281, Jacquetta R Hensley, Missouri Home, Farm & Land Realty, LLC. SOMOMLS as distributed by MLS GRID
- $749,9003 bd3 ba3k sqft3630 Highway 83 #Tract 2, Bolivar, MO 65613ActiveMLS ID #60328306, Jacquetta R Hensley, Missouri Home, Farm & Land Realty, LLC. SOMOMLS as distributed by MLS GRID
- $1,200,0004 bd3 ba3.2k sqft3870 S 75th Road, Dunnegan, MO 65640ActiveMLS ID #60328864, Aaron R Wilken, ReeceNichols - Springfield. SOMOMLS as distributed by MLS GRID
- $1,350,0004 bd4 ba5.8k sqft3850 S 155th Road, Bolivar, MO 65613ActiveMLS ID #60326745, Billy Bruce, Billy Bruce Realty. SOMOMLS as distributed by MLS GRID
- $829,0003 bd2 ba2.9k sqft33981 County Road 96, Cross Timbers, MO 65634For SaleMLS ID #2584043, James Edwards, United Country Real Estate Buckhorn Land and Realty. Heartland MLS as distributed by MLS GRID
- $749,9903 bd3 ba4.8k sqft1229 E 425th Road, Bolivar, MO 65613ActiveMLS ID #60321468, Dustin Ross, Neighborhood Real Estate. SOMOMLS as distributed by MLS GRID
- $598,9004 bd4 ba3.8k sqft74 New Hope Road, Buffalo, MO 65622ActiveMLS ID #60301574, Andrea S Rogers, Rogers & Associates Realty, LLC. SOMOMLS as distributed by MLS GRID
- $675,0003 bd3 ba3.1k sqft4327 S 165th Road, Bolivar, MO 65613ActiveMLS ID #60328211, Katie Price, Frontier Mac Realty. SOMOMLS as distributed by MLS GRID
- $685,0004 bd4 ba4.9k sqft1369 E 398th Road, Bolivar, MO 65613ActiveMLS ID #60312276, Bradley M Sawyer, EXP Realty LLC. SOMOMLS as distributed by MLS GRID
- $530,0004 bd2 ba3.1k sqft4107 S 118th Road, Bolivar, MO 65613ActiveMLS ID #60320446, Donna Peterson, Century 21 Peterson Real Estate. SOMOMLS as distributed by MLS GRID
- $585,0004 bd3 ba3k sqft258 State Highway 32, Buffalo, MO 65622Active w/ContingencyMLS ID #60324731, Kevin Pierce, High Standard Real Estate Company, LLC. SOMOMLS as distributed by MLS GRID
- $750,0003 bd4 ba3.4k sqft1422 E 370th Road, Bolivar, MO 65613ActiveMLS ID #60324623, Kim Scowden, Stellar Real Estate Co.. SOMOMLS as distributed by MLS GRID
- $644,0005 bd5 ba3.8k sqft615 W Benton Street, Buffalo, MO 65622ActiveMLS ID #60317343, Aaron P Zahner, Murney Associates - Nixa. SOMOMLS as distributed by MLS GRID
- $515,0003 bd3 ba2.9k sqft1562 N Maple Street, Buffalo, MO 65622ActiveMLS ID #60327078, Jeremy Scowden, Stellar Real Estate Co.. SOMOMLS as distributed by MLS GRID
