Nestled in the hills of Lake Elsinore, This Single Story hosts impeccable upgrades throughout. Features white upgraded cabinets with matte black pulls, self-slow closing hinges and a gourmet kitchen sink atop the upgraded quartz countertops. This home comes with a 12 foot center meet sliding glass door leading out to an enclosed backyard porch. Upgraded LVP flooring in all rooms with upgraded carpet in bedrooms. Many electrical upgrades to enhance all rooms. Many more upgrades.
Sold for $689,952
Listed by: RICHMOND AMERICAN HOMES • Randy Anderson • Contact: 800-852-9714
Bought with: RICHMOND AMERICAN HOMES
Tax assessed value
$689,952
29156 Evans Way, Lake Elsinore, CA 92530
3beds
2,290sqft
Single Family Residence
Built in 2024
6,892 Square Feet Lot
$695,300 Zestimate®
$301/sqft
$3,721 Estimated rent
Home value
$695,300
$661,000 - $730,000
$3,721/mo
Zestimate® history
Owner options
List your home for rent
$3,721/mo
Rent Zestimate®
Find your next renter with Zillow Rental Manager. Plus, with online applications, you can quickly screen prospective tenants – for free.
$3,721/mo
Rent Zestimate®
Refinance and save
$4,394/mo
Est. payment
Refinancing to a lower rate could help reduce your monthly payments and save thousands over the life of the loan.
$4,394/mo
Est. payment
Explore your selling options
Work with a Zillow partner agent
Leverage their expertise and Zillow's premium Showcase listings to get your home seen by more buyers.
Get startedList with your own agent
Get your home in front of millions of buyers by listing it on Zillow.
Learn how to do itSell it yourself
Take full control of how buyers see your home on Zillow by listing For Sale by Owner (FSBO).
List your homeWhat's special
Zillow last checked:
Listing updated:
Listed by:
Randy Anderson DRE #00692325 909-806-9352,
RICHMOND AMERICAN HOMES
Bought with:
Randy Anderson, DRE #00692325
RICHMOND AMERICAN HOMES
Source: CRMLS,MLS#: EV24089914 Originating MLS: California Regional MLS
Originating MLS: California Regional MLSFacts & features
Interior
Bedrooms & bathrooms
- Bedrooms: 3
- Bathrooms: 3
- Full bathrooms: 2
- 1/2 bathrooms: 1
- Main level bathrooms: 3
- Main level bedrooms: 3
Rooms
- Room types: Entry/Foyer, Great Room, Kitchen, Laundry
Bathroom
- Features: Bathroom Exhaust Fan, Dual Sinks, Low Flow Plumbing Fixtures, Quartz Counters, Tub Shower, Vanity
Kitchen
- Features: Built-in Trash/Recycling, Kitchen Island, Kitchen/Family Room Combo, Quartz Counters, Self-closing Cabinet Doors, Self-closing Drawers, Walk-In Pantry
Heating
- Central, ENERGY STAR Qualified Equipment
Cooling
- Central Air, ENERGY STAR Qualified Equipment, High Efficiency, Whole House Fan
Appliances
- Included: Double Oven, Dishwasher, ENERGY STAR Qualified Appliances, ENERGY STAR Qualified Water Heater, Gas Cooktop, Disposal, Microwave, Tankless Water Heater, Water Heater
- Laundry: Washer Hookup, Gas Dryer Hookup, Laundry Room
Features
- Breakfast Bar, Eat-in Kitchen, Granite Counters, Open Floorplan, Pantry, Recessed Lighting
- Flooring: Carpet, Laminate
- Windows: Double Pane Windows
- Has fireplace: No
- Fireplace features: None
- Common walls with other units/homes: No Common Walls
Interior area
- Total interior livable area: 2,290 sqft
Property
Parking
- Total spaces: 2
- Parking features: Garage - Attached
- Attached garage spaces: 2
Features
- Levels: One
- Stories: 1
- Entry location: 1
- Patio & porch: Covered
- Pool features: None
- Fencing: Block,Vinyl
- Has view: Yes
- View description: None
Lot
- Size: 6,892 Square Feet
- Features: Sprinklers In Front
Details
- Parcel number: 394341008
- Special conditions: Standard
Construction
Type & style
- Home type: SingleFamily
- Property subtype: Single Family Residence
Materials
- Foundation: Slab
Condition
- Under Construction
- New construction: Yes
- Year built: 2024
Details
- Builder model: Delaney
Utilities & green energy
- Sewer: Public Sewer
- Water: Public
Green energy
- Energy efficient items: Appliances, Water Heater
Community & HOA
Community
- Features: Curbs, Sidewalks
- Security: Carbon Monoxide Detector(s), Fire Detection System, Fire Sprinkler System, Smoke Detector(s)
Location
- Region: Lake Elsinore
Financial & listing details
- Price per square foot: $301/sqft
- Tax assessed value: $689,952
- Annual tax amount: $12,144
- Date on market: 5/4/2024
- Cumulative days on market: 31 days
- Listing terms: Cash,Conventional,FHA,VA Loan
Price history
| Date | Event | Price |
|---|---|---|
| 2/2/2025 | Price change | $675,000-0.7%$295/sqft |
Source:  CRMLS #SW24230085 Report a problem CRMLS #SW24230085 Report a problem | ||
| 1/21/2025 | Price change | $680,000-1.4%$297/sqft |
Source: CRMLS #SW24230085 Report a problem | ||
| 1/17/2025 | Price change | $690,000-0.7%$301/sqft |
Source: CRMLS #SW24230085 Report a problem | ||
| 1/14/2025 | Price change | $695,000-0.7%$303/sqft |
Source: CRMLS #SW24230085 Report a problem | ||
| 11/12/2024 | Listed for sale | $699,999+1.5%$306/sqft |
Source: CRMLS #SW24230085 Report a problem | ||
| 7/30/2024 | Sold | $689,952$301/sqft |
Source: CRMLS #EV24089914 Report a problem | ||
| 6/6/2024 | Pending sale | $689,952$301/sqft |
Source: CRMLS #EV24089914 Report a problem | ||
| 5/4/2024 | Price change | $689,952$301/sqft |
Source: CRMLS #EV24089914 Report a problem | ||
| 5/4/2024 | Listed for sale | -- |
Source: Richmond Homes Report a problem | ||
Public tax history
| Year | Property taxes | Tax assessment |
|---|---|---|
| 2025 | $12,144 +118.8% | $689,952 +755.5% |
| 2024 | $5,551 +539.6% | $80,646 +2% |
| 2023 | $868 +1.9% | $79,065 +2% |
| 2022 | $852 -5.8% | $77,515 +2% |
| 2021 | $904 | $75,996 |
Find assessor info on the county website
Neighborhood: 92530
Nearby homes
- $612,1963 bd2 ba2.1k sqft29140 Oak Grove Way, Lake Elsinore, CA 92530Sold
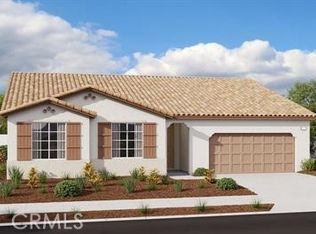
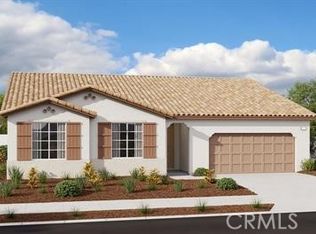
- $701,6303 bd2 ba2.1k sqft29160 Oak Grove Way, Lake Elsinore, CA 92530Sold
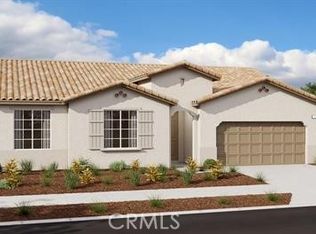
- $628,4023 bd2 ba2k sqft16546 Sophie Ct, Lake Elsinore, CA 92530Sold
- $674,4263 bd2 ba2.1k sqft16640 Evelyn Pl, Lake Elsinore, CA 92530Sold

- $641,7242 bd3 ba2.1k sqft16655 Evelyn Pl, Lake Elsinore, CA 92530Sold
- $593,8523 bd2 ba2.1k sqft29132 Oak Grove Way, Lake Elsinore, CA 92530Sold
- $669,9903 bd2 ba2.3k sqft16643 Evelyn Pl, Lake Elsinore, CA 92530Sold
- $675,2403 bd2 ba2k sqft29136 Oak Grove Way, Lake Elsinore, CA 92530Sold
Nearby schools
GreatSchools rating
- 7/10Rice Canyon Elementary SchoolGrades: K-5Distance: 0.3 mi
- 2/10Terra Cotta Middle SchoolGrades: 6-8Distance: 0.7 mi
- 4/10Lakeside High SchoolGrades: 9-12Distance: 2.4 mi
Get a cash offer in 3 minutes
Find out how much your home could sell for in as little as 3 minutes with a no-obligation cash offer.
Estimated market value
$695,300
Get a cash offer in 3 minutes
Find out how much your home could sell for in as little as 3 minutes with a no-obligation cash offer.
Estimated market value
$695,300
- California
- Riverside County
- Lake Elsinore
- 92530
- 29156 Evans Way
Nearby cities
Nearby zip codes
Other Lake Elsinore Topics
