Skip main navigation
Pending
  • Price cut: $25K (6/24)
    $925,000

    29159 SW San Remo Ct, Wilsonville, OR 97070

    3beds
    3,187sqft
    : 
    Loading
    Get pre-qualified
    Residential, Single Family Residence
    Built in 2010
    7,405 Square Feet Lot
    $-- Zestimate®
    $290/sqft
    $247/mo HOA

    What's special

    Expansive living spacesVersatile bonus roomThoughtfully designed floor planDedicated main-level officeQuiet cul-de-sacAbundant counter spaceOversized bonus room
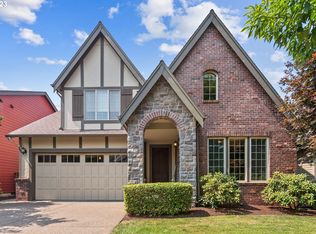
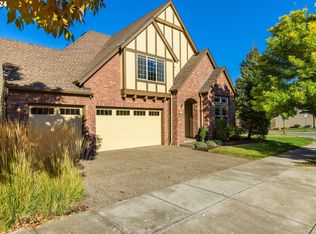
    Welcome to one of Villebois' most exceptional offerings. Positioned on a private perimeter lot on a quiet cul-de-sac, this beautifully detailed Arbor Manchester home delivers a rare combination of privacy, functionality, and premium outdoor living. The highly desirable primary suite on the main level offers convenience and flexibility, while a dedicated main-level office provides the ideal work-from-home setup. At the heart of the home, the chef's kitchen is designed to impress, featuring professional-grade stainless steel Jenn-Air appliances, abundant counter space, and a convenient butler's pantry that seamlessly blends function and style. Expansive living spaces and a thoughtfully designed floor plan make entertaining effortless, while an oversized bonus room complete with a built-in wet bar offers endless possibilities as a media room, game room, fitness space, guest retreat, or additional bedroom with a closet.The true highlight awaits outside. Brilliantly designed for year-round enjoyment, the backyard features a custom-built pub, covered patio with ceiling-mounted heaters, and a striking stone fireplace, creating an outdoor experience rarely found in Villebois. Whether gathering with friends on game day, hosting summer barbecues, or unwinding by the fire on a cool evening, this space was built to be enjoyed. Combining a coveted main-level primary suite, dedicated office, chef's kitchen, versatile bonus room, and remarkable outdoor amenities, this home presents a truly unique opportunity to thoroughly enjoy one of Wilsonville's most sought-after communities.
    31 days
    |
    885
    |
    45
    |

    Zillow last checked:

    Listing updated:

    Listed by:

    Austin Ramey 503-577-1364,

    Keller Williams Realty Portland Premiere,

    Grace Williams 937-469-6373,

    Keller Williams Realty Portland Premiere

    Source: RMLS (OR),MLS#: 587015950MLS Logo

      Facts & features

      Interior

      Bedrooms & bathrooms
      • Bedrooms: 3
      • Bathrooms: 3
      • Full bathrooms: 2
      • Partial bathrooms: 1
      • Main level bathrooms: 2
      Rooms
      • Room types: Bonus Room, Office, Laundry, Bedroom 2, Bedroom 3, Dining Room, Family Room, Kitchen, Living Room, Primary Bedroom
      Primary bedroom
      • Features: Closet Organizer, Exterior Entry, Double Sinks, Ensuite, High Ceilings, Shower, Soaking Tub, Walkin Closet
      • Level: Main
      • Area: 208
      • Dimensions: 16 x 13
      Bedroom 2
      • Features: Closet, High Ceilings
      • Level: Upper
      • Area: 160
      • Dimensions: 16 x 10
      Bedroom 3
      • Features: Closet, High Ceilings
      • Level: Upper
      • Area: 160
      • Dimensions: 16 x 10
      Dining room
      • Features: Vaulted Ceiling
      • Level: Main
      • Area: 156
      • Dimensions: 13 x 12
      Family room
      • Features: Bookcases, Builtin Features, Fireplace, Skylight, Vaulted Ceiling
      • Level: Main
      • Area: 240
      • Dimensions: 16 x 15
      Kitchen
      • Features: Builtin Range, Gas Appliances, Island, Microwave, Builtin Oven, Butlers Pantry, Free Standing Refrigerator, Plumbed For Ice Maker, Quartz
      • Level: Main
      • Area: 182
      • Width: 14
      Living room
      • Features: Central Vacuum, Fireplace, Formal
      • Level: Main
      • Area: 169
      • Dimensions: 13 x 13
      Office
      • Features: Bookcases, Builtin Features, French Doors
      • Level: Main
      • Area: 154
      • Dimensions: 14 x 11
      Heating
      • Forced Air, Fireplace(s)
      Cooling
      • Central Air
      Appliances
      • Included: Built In Oven, Built-In Range, Convection Oven, Cooktop, Dishwasher, Disposal, Gas Appliances, Instant Hot Water, Microwave, Plumbed For Ice Maker, Stainless Steel Appliance(s), Washer/Dryer, Free-Standing Refrigerator, Gas Water Heater, Tank Water Heater
      • Laundry: Laundry Room
      Features
      • Central Vacuum, High Ceilings, High Speed Internet, Quartz, Soaking Tub, Vaulted Ceiling(s), Wainscoting, Built-in Features, Closet, Wet Bar, Bookcases, Sink, Kitchen Island, Butlers Pantry, Formal, Closet Organizer, Double Vanity, Shower, Walk-In Closet(s), Pantry
      • Doors: French Doors
      • Windows: Double Pane Windows, Vinyl Frames, Skylight(s)
      • Basement: Crawl Space
      • Number of fireplaces: 2
      • Fireplace features: Gas, Outside
      Interior area
      • Total structure area: 3,187
      • Total interior livable area: 3,187 sqft

      Property

      Parking
      • Total spaces: 2
      • Parking features: Driveway, On Street, Garage Door Opener, Attached, Oversized
      • Attached garage spaces: 2
      • Has uncovered spaces: Yes
      Accessibility
      • Accessibility features: Garage On Main, Main Floor Bedroom Bath, Minimal Steps, Natural Lighting, Parking, Utility Room On Main, Accessibility
      Features
      • Levels: Two
      • Stories: 2
      • Patio & porch: Covered Patio, Patio, Porch
      • Exterior features: Gas Hookup, Water Feature, Yard, Exterior Entry
      • Fencing: Fenced
      • Has view: Yes
      • View description: Trees/Woods
      Lot
      • Size: 7,405 Square Feet
      • Dimensions: 60 x 125
      • Features: Cul-De-Sac, Level, Trees, Sprinkler, SqFt 7000 to 9999
      Details
      • Additional structures: GasHookup, ToolShed
      • Parcel number: 05017579

      Construction

      Type & style
      • Home type: SingleFamily
      • Architectural style: Craftsman
      • Property subtype: Residential, Single Family Residence
      Materials
      • Cedar, Cement Siding
      • Foundation: Concrete Perimeter
      • Roof: Composition
      Condition
      • Updated/Remodeled
      • New construction: No
      • Year built: 2010

      Utilities & green energy

      • Gas: Gas Hookup, Gas
      • Sewer: Public Sewer
      • Water: Public

      Community & HOA

      Community
      • Security: Fire Sprinkler System, Security System Owned
      • Subdivision: Villebois
      HOA
      • Has HOA: Yes
      • Amenities included: Commons, Front Yard Landscaping, Gym, Internet, Maintenance Grounds, Management, Meeting Room, Party Room, Pool, Weight Room
      • HOA fee: $247 monthly
      Location
      • Region: Wilsonville

      Financial & listing details

      • Price per square foot: $290/sqft
      • Tax assessed value: $966,153
      • Annual tax amount: $11,441
      • Date on market: 6/12/2026
      • Cumulative days on market: 31 days
      • Listing terms: Cash,Conventional,VA Loan
      • Road surface type: Paved

        Estimated market value

        Not available

        Estimated sales range

        Not available

        Not available

        Price history

        DateEventPrice
        7/10/2026Pending sale$925,000$290/sqft
        Source: RMLS (OR) #587015950 Report a problem
        6/24/2026Price change$925,000-2.6%$290/sqft
        Source: RMLS (OR) #587015950 Report a problem
        6/12/2026Listed for sale$950,000+40.7%$298/sqft
        Source: RMLS (OR) #587015950 Report a problem
        8/30/2018Sold$675,000-1.9%$212/sqft
        Source: RMLS (OR) #18012667 Report a problem
        7/29/2018Pending sale$688,000$216/sqft
        Source: KW Portland Premiere #18012667 Report a problem
        7/12/2018Listed for sale$688,000+20.7%$216/sqft
        Source: Keller Williams Realty Portland Premiere #18012667 Report a problem
        12/31/2015Sold$570,000+6.4%$179/sqft
        Source: Public Record Report a problem
        6/21/2010Sold$535,815$168/sqft
        Source: Public Record Report a problem

        Public tax history

        YearProperty taxesTax assessment
        2025$11,442 +3.8%$593,296 +3%
        2024$11,021 +2.9%$576,016 +3%
        2023$10,712 +3.1%$559,239 +3%
        2022$10,386 +5.4%$542,951 +3%
        2021$9,853 -0.7%$527,137 +3%
        2020$9,918 +4.9%$511,784 +3%
        2019$9,458 +4.7%$496,878 +3%
        2018$9,035 +7.2%$482,406 +3%
        2017$8,425 -0.4%$468,355 +3%
        2016$8,461 $454,714 +3%
        2015$8,461 +2.2%$441,470 +3%
        2014$8,278 +7.5%$428,612 +3%
        2013$7,698 +1.4%$416,128 +3%
        2012$7,592 +3.4%$404,008 +3%
        2011$7,340 +231.9%$392,241 +233%
        2010$2,211 +3.5%$117,790 +3%
        2009$2,137 +6.9%$114,359 +3%
        2008$1,999 +139.8%$111,028 +143%
        2007$834 $45,695
        Find assessor info on the county website

        Monthly payment

        Est. payment

        Payment breakdown

        Explore the cost of this home by adjusting the details. Changes won't be saved.
        All calculations are estimates and provided by Zillow, Inc. for informational purposes only. Actual amounts may vary.
        HOA fees may include property taxes on listings classified as Co-Ops. Contact the listing agent and/or owner for fee details.
        Mortgage interest rates are dependent on a number of factors, including credit score, down payment, and repayment length. Interest rate data provided by Zillow Group Marketplace, Inc. as of 1/1/1970 from various mortgage lenders with which we have lead or other similar arrangements; the Estimated Payment is an average of those rates.
        See how much you could borrow to make a competitive offer.

        Climate risks

        Neighborhood: 97070

        Getting around

        37 / 100
        Car-Dependent
        19 / 100
        Minimal Transit
        71 / 100
        Very Bikeable

        Nearby schools

        GreatSchools rating
        Schools provided by the listing agent
        • Elementary: Lowrie
        • Middle: Wood
        • High: Wilsonville

        Source: RMLS (OR). This data may not be complete. We recommend contacting the local school district to confirm school assignments for this home.

        A local agent can set up tours, give advice and negotiate with sellers.

        Browse local experts

        Similar homes