Skip main navigation
Sold
  • Listed by: Keller Williams Realty
    Bought with: Keller Williams Realty
    $862,000

    2916 16th Street SE, Puyallup, WA 98374

    6beds
    4,618sqft
    Single Family Residence
    Built in 1992
    10,497.96 Square Feet Lot
    $841,900 Zestimate®
    $187/sqft
    $5,129 Estimated rent

    Home value

    $841,900

    $783,000 - $909,000

    $5,129/mo

    Zestimate® history
    Loading
    Loading...

    Owner options

    List your home for rent

    $5,129/mo

    Rent Zestimate®

    Find your next renter with Zillow Rental Manager. Plus, with online applications, you can quickly screen prospective tenants – for free.

    Learn more

    $5,129/mo

    Rent Zestimate®

    Refinance and save

    $5,241/mo

    Est. payment

    Refinancing to a lower rate could help reduce your monthly payments and save thousands over the life of the loan.

    See today's rates

    $5,241/mo

    Est. payment

    Explore your selling options

    Work with a Zillow partner agent

    Leverage their expertise and Zillow's premium Showcase listings to get your home seen by more buyers.

    Get started

    List with your own agent

    Get your home in front of millions of buyers by listing it on Zillow.

    Learn how to do it

    Sell it yourself

    Take full control of how buyers see your home on Zillow by listing For Sale by Owner (FSBO).

    List your home

    What's special

    Private officeBonus roomSeparate entranceSoaring ceilingsTimeless architectureSpacious primary suiteThoughtful design
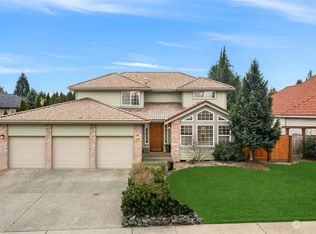
    Welcome to this multi-level home, where timeless architecture meets thoughtful design. A classic entry leads into a grand foyer awash in natural light, showcasing soaring ceilings & a graceful, curved staircase. The main level offers both formal & casual living areas, while French doors open to a private office. Upstairs, the spacious primary suite includes a 5-piece bath, joined by 3 additional bedrooms, a full shared bath, & a bonus room. The lower level features a separate entrance, kitchenette, 2 bedrooms, & a full bath; a prime setup for multigenerational living/ADU. Enjoy central AC, Hardie siding, a cedar deck for entertaining, & beautifully landscaped, fully fenced grounds. A 3-bay garage with brand new doors completes the package!

    Zillow last checked:

    Listing updated:

    Offers reviewed: Apr 28
    Listed by:

    Christine Scott,

    Keller Williams Realty

    Bought with:

    Andrew Farmer, 25005452

    Keller Williams Realty

    Source: NWMLS as distributed by MLS GRID,MLS#: 2363647MLS Logo

    Facts & features

    Interior

    Bedrooms & bathrooms
    • Bedrooms: 6
    • Bathrooms: 4
    • Full bathrooms: 2
    • 3/4 bathrooms: 1
    • 1/2 bathrooms: 1
    • Main level bathrooms: 1
    Bedroom
    • Level: Lower
    Bedroom
    • Level: Lower
    Bathroom three quarter
    • Level: Lower
    Other
    • Level: Main
    Den office
    • Level: Main
    Dining room
    • Level: Main
    Entry hall
    • Level: Main
    Family room
    • Level: Main
    Kitchen with eating space
    • Level: Main
    Kitchen without eating space
    • Level: Lower
    Living room
    • Level: Main
    Rec room
    • Level: Lower
    Utility room
    • Level: Main
    Heating
    • Fireplace, Forced Air, High Efficiency (Unspecified), Electric, Natural Gas
    Cooling
    • Has cooling: Yes
    Appliances
    • Included: Disposal, Double Oven, Microwave(s), Refrigerator(s), Trash Compactor, Garbage Disposal, Water Heater: Gas, Water Heater Location: Garage
    Features
    • Bath Off Primary, Central Vacuum, Ceiling Fan(s), Dining Room
    • Flooring: Ceramic Tile, Hardwood, Slate, Carpet
    • Doors: French Doors
    • Windows: Double Pane/Storm Window, Skylight(s)
    • Basement: Finished
    • Number of fireplaces: 1
    • Fireplace features: Gas, Main Level: 1, Fireplace
    Interior area
    • Total structure area: 4,618
    • Total interior livable area: 4,618 sqft

    Property

    Parking
    • Total spaces: 3
    • Parking features: Driveway, Attached Garage
    • Attached garage spaces: 3
    Features
    • Levels: Two
    • Stories: 2
    • Entry location: Main
    • Patio & porch: Bath Off Primary, Built-In Vacuum, Ceiling Fan(s), Ceramic Tile, Double Pane/Storm Window, Dining Room, Fireplace, French Doors, Jetted Tub, Skylight(s), Walk-In Pantry, Water Heater
    • Spa features: Bath
    Lot
    • Size: 10,497 sqft
    • Features: Curbs, Paved, Sidewalk, Deck, Fenced-Fully, Gas Available, Patio, Sprinkler System
    • Topography: Level,Terraces
    Details
    • Parcel number: 6020090341
    • Zoning: Puy
    • Zoning description: Jurisdiction: City
    • Special conditions: Standard

    Construction

    Type & style
    • Home type: SingleFamily
    • Property subtype: Single Family Residence
    Materials
    • Brick, Cement Planked, Cement Plank
    • Foundation: Poured Concrete
    • Roof: See Remarks,Tile
    Condition
    • Year built: 1992

    Utilities & green energy

    • Electric: Company: Puget Sound Energy
    • Sewer: Sewer Connected, Company: City of Puyallup
    • Water: Public, Company: City of Puyallup

    Community & neighborhood

    Community
    • Community features: CCRs
    Location
    • Region: Puyallup
    • Subdivision: Manorwood

    Other

    Other facts
    • Listing terms: Conventional,FHA,VA Loan
    • Cumulative days on market: 280 days

    Price history

    DateEventPrice
    5/22/2025Sold$862,000+7.8%$187/sqft
    Source: NWMLS as distributed by MLS GRID #2363647 Report a problem
    4/25/2025Pending sale$800,000$173/sqft
    Source: NWMLS as distributed by MLS GRID #2363647 Report a problem
    4/23/2025Listed for sale$800,000+135.3%$173/sqft
    Source: NWMLS as distributed by MLS GRID #2363647 Report a problem
    4/12/2002Sold$339,950$74/sqft
    Source: NWMLS as distributed by MLS GRID #22026437 Report a problem

    Public tax history

    YearProperty taxesTax assessment
    2024$8,534 +20.8%$772,500 +7%
    2023$7,062 -3.3%$721,900 -5.9%
    2022$7,301 +7.4%$767,300 +23.5%
    2021$6,797 +5.3%$621,400 +24.8%
    2019$6,453 -2.5%$498,000 -7.4%
    2018$6,620 +10.1%$537,700 +10.1%
    2017$6,012 +12.3%$488,400 +27.3%
    2016$5,353 $383,800 +6.8%
    2014$5,353 +10.9%$359,300 +10.9%
    2013$4,826 $324,100 +1%
    2012-- $321,000 -11.3%
    2011-- $361,800 -5.3%
    2010-- $382,100 -2.9%
    2009-- $393,400 -4.4%
    2008$4,173 +0%$411,700 +3.3%
    2007$4,173 -4.1%$398,500 +36.7%
    2002$4,353 +3.8%$291,500 -0.2%
    2001$4,195 $292,100 +7.4%
    2000$4,195 $272,100

    Find assessor info on the county website

    Neighborhood: 98374

    Nearby schools

    GreatSchools rating
    Schools provided by the listing agent
    • Elementary: Wildwood Elem
    • Middle: Ferrucci Jnr High
    • High: Emerald Ridge High

    Source: NWMLS as distributed by MLS GRID. This data may not be complete. We recommend contacting the local school district to confirm school assignments for this home.

    Get a cash offer in 3 minutes
    Find out how much your home could sell for in as little as 3 minutes with a no-obligation cash offer.
    Estimated market value
    $841,900
    Get a cash offer in 3 minutes
    Find out how much your home could sell for in as little as 3 minutes with a no-obligation cash offer.
    Estimated market value
    $841,900