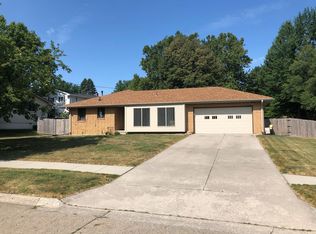
Beautiful 3BR/2BA ranch home situated on a giant 2/3 acre lot tucked away in a great location on a cul-de-sac. This well-built home has been thoughtfully updated while preserving its classic mid-century charm. The circular floor plan provides a smooth flow from the dining and living areas to the bedrooms, all featuring refinished hardwood floors and solid-core maple doors. The updated kitchen offers ample cabinet space, custom pull-outs, LVT flooring, a tile backsplash, and quality appliances, all included. The main floor’s full bath has been completely renovated. The recently finished lower level includes a spacious rec room/family room with bar area, an egress widow, a second full bath, a large utility/laundry room, and a storage/workout room. All windows have been upgraded to Low-E double and triple-pane. Additional features include geothermal HVAC, well-insulated walls and attic, 200-amp service, two 50-gallon water heaters, and updated plumbing. New Roof and exterior paint in 2021. The park-like fenced yard with mature trees and a storage shed is the perfect outdoor retreat. Located in the West Des Moines school district. A great central location in the city and also right next to Lake Halice! Don’t miss out on this one!
Sold for $300,000
$300,000
2916 87th Ct, Urbandale, IA 50322
3beds
1,186sqft
Single Family Residence
Built in 1956
0.66 Acres Lot
$338,600 Zestimate®
$253/sqft
$1,815 Estimated rent
Home value
$338,600
$322,000 - $356,000
$1,815/mo
Zestimate® history
Owner options
List your home for rent
$1,815/mo
Rent Zestimate®
Find your next renter with Zillow Rental Manager. Plus, with online applications, you can quickly screen prospective tenants – for free.
$1,815/mo
Rent Zestimate®
Refinance and save
$2,039/mo
Est. payment
Refinancing to a lower rate could help reduce your monthly payments and save thousands over the life of the loan.
$2,039/mo
Est. payment
Explore your selling options
Work with a Zillow partner agent
Leverage their expertise and Zillow's premium Showcase listings to get your home seen by more buyers.
Get startedList with your own agent
Get your home in front of millions of buyers by listing it on Zillow.
Learn how to do itSell it yourself
Take full control of how buyers see your home on Zillow by listing For Sale by Owner (FSBO).
List your homeWhat's special
Refinished hardwood floorsMature treesUpdated kitchenLvt flooringSolid-core maple doorsQuality appliancesTile backsplash
Zillow last checked:
Listing updated:
Listed by:
Aaron DeWitt (515)205-4488,
Platinum Realty LLC
Bought with:
Mallory Maahs
Friedrich Realty
Source: DMMLS,MLS#: 703292 Originating MLS: Des Moines Area Association of REALTORS
Originating MLS: Des Moines Area Association of REALTORSFacts & features
Interior
Bedrooms & bathrooms
- Bedrooms: 3
- Bathrooms: 2
- Full bathrooms: 2
- Main level bedrooms: 3
Heating
- Geothermal
Cooling
- Geothermal
Appliances
- Included: Built-In Oven, Cooktop, Dryer, Dishwasher, Microwave, Refrigerator, Washer
Features
- Dining Area
- Flooring: Hardwood
- Basement: Partially Finished
Interior area
- Total structure area: 1,186
- Total interior livable area: 1,186 sqft
- Finished area below ground: 490
Property
Parking
- Total spaces: 2
- Parking features: Attached, Garage, Two Car Garage
- Attached garage spaces: 2
Features
- Patio & porch: Open, Patio
- Exterior features: Fully Fenced, Patio
- Fencing: Chain Link,Full
Lot
- Size: 0.66 Acres
- Dimensions: 60.9
Details
- Parcel number: 31201602000000
- Zoning: R1L
Construction
Type & style
- Home type: SingleFamily
- Architectural style: Mid-Century Modern,Ranch
- Property subtype: Single Family Residence
Materials
- Wood Siding
- Foundation: Block
- Roof: Asphalt,Shingle
Condition
- Year built: 1956
Utilities & green energy
- Sewer: Public Sewer
- Water: Public
Community & HOA
Community
- Security: Security System
HOA
- Has HOA: Yes
- Services included: Recreation Facilities
- HOA fee: $35 annually
- HOA name: Lake Halice Homeowners Assoc.
- Second HOA name: Damon Yaeger
- Second HOA phone: 515-491-6917
Location
- Region: Urbandale
Financial & listing details
- Price per square foot: $253/sqft
- Tax assessed value: $305,500
- Annual tax amount: $4,170
- Date on market: 9/5/2024
- Cumulative days on market: 6 days
- Listing terms: Cash,Conventional,FHA
- Road surface type: Concrete
Price history
| Date | Event | Price |
|---|---|---|
| 10/11/2024 | Sold | $300,000-1.6%$253/sqft |
Source:  DMMLS #703292 Report a problem DMMLS #703292 Report a problem | ||
| 9/11/2024 | Pending sale | $305,000$257/sqft |
Source: DMMLS #703292 Report a problem | ||
| 9/5/2024 | Listed for sale | $305,000+38.6%$257/sqft |
Source: DMMLS #703292 Report a problem | ||
| 5/1/2020 | Sold | $220,000-2.2%$185/sqft |
Source: DMMLS #600761 Report a problem | ||
| 3/15/2020 | Pending sale | $225,000$190/sqft |
Source: PROmetro Realty #600761 Report a problem | ||
| 3/10/2020 | Listed for sale | $225,000-2.1%$190/sqft |
Source: PROmetro Realty #600761 Report a problem | ||
| 11/24/2019 | Listing removed | $229,900$194/sqft |
Source: Dream Street Realty, PLLC #593671 Report a problem | ||
| 10/23/2019 | Price change | $229,9000%$194/sqft |
Source: Dream Street Realty, PLLC #593671 Report a problem | ||
| 9/11/2019 | Listed for sale | $230,000+83.3%$194/sqft |
Source: Owner Report a problem | ||
| 8/29/2002 | Sold | $125,500$106/sqft |
Source: Public Record Report a problem | ||
Public tax history
| Year | Property taxes | Tax assessment |
|---|---|---|
| 2025 | $4,100 +2.1% | $305,500 +13.1% |
| 2024 | $4,016 -3.7% | $270,200 |
| 2023 | $4,170 +1.3% | $270,200 +17.2% |
| 2022 | $4,118 -0.6% | $230,500 |
| 2021 | $4,144 +1.6% | $230,500 +4.9% |
| 2020 | $4,078 +10% | $219,800 |
| 2019 | $3,706 +3.8% | $219,800 +14.8% |
| 2018 | $3,570 | $191,500 |
| 2017 | $3,570 +10.9% | $191,500 +10.2% |
| 2016 | $3,220 | $173,800 |
| 2015 | $3,220 +1.7% | $173,800 -1% |
| 2014 | $3,166 | $175,600 |
| 2013 | -- | $175,600 +0.3% |
| 2012 | -- | $175,100 |
| 2011 | -- | $175,100 +0.7% |
| 2010 | -- | $173,900 |
| 2009 | -- | $173,900 |
| 2008 | -- | $173,900 |
| 2007 | -- | $173,900 +12.6% |
| 2006 | -- | $154,400 |
| 2005 | -- | $154,400 +8% |
| 2003 | -- | $142,950 +17.6% |
| 2002 | -- | $121,600 |
| 2001 | -- | $121,600 |
Find assessor info on the county website
Neighborhood: 50322
Nearby homes
- $318,5003 bd2 ba1.4k sqft2917 88th Ct, Urbandale, IA 50322Off Market
- $321,5003 bd2 ba1.2k sqft2925 87th Ct, Urbandale, IA 50322Off Market
- $297,3003 bd2 ba1.2k sqft2908 87th Ct, Urbandale, IA 50322Off Market
- $280,5003 bd2 ba1.6k sqft8706 Urbandale Ave, Urbandale, IA 50322Off Market
- $493,4005 bd3 ba1.8k sqft2909 88th Ct, Urbandale, IA 50322Off Market
- $244,0003 bd1 ba1k sqft8700 Urbandale Ave, Urbandale, IA 50322Off Market
- $292,9003 bd2 ba1.5k sqft8712 Urbandale Ave, Urbandale, IA 50322Off Market
- $464,6003 bd3 ba2.3k sqft2921 88th Ct, Urbandale, IA 50322Off Market
Nearby schools
GreatSchools rating
- 4/10Crestview Elementary SchoolGrades: PK-6Distance: 0.7 mi
- 8/10Indian Hills Junior High SchoolGrades: 7-8Distance: 1.3 mi
- 4/10Valley High SchoolGrades: 10-12Distance: 2.5 mi
Schools provided by the listing agent
- District: West Des Moines
Source: DMMLS. This data may not be complete. We recommend contacting the local school district to confirm school assignments for this home.


Get pre-qualified for a loan
At Zillow Home Loans, we can pre-qualify you in as little as 5 minutes with no impact to your credit score.An equal housing lender. NMLS #10287.
Sell for more on Zillow
Get a Zillow Showcase℠ listing at no additional cost and you could sell for .
$338,600
2% more
+$6,772
With Zillow Showcase(estimated)
$345,372
- Iowa
- Polk County
- Urbandale
- 50322
- 2916 87th Ct
Nearby cities
Nearby zip codes
Other Urbandale Topics
