Skip main navigation
Sold for $344,000
  • $344,000

    2916 92nd St, Urbandale, IA 50322

    3beds
    1,722sqft
    Single Family Residence
    Built in 1960
    0.29 Acres Lot
    $359,300 Zestimate®
    $200/sqft
    $2,099 Estimated rent

    Home value

    $359,300

    $341,000 - $377,000

    $2,099/mo

    Zestimate® history
    Loading
    Loading...

    Owner options

    List your home for rent

    $2,099/mo

    Rent Zestimate®

    Find your next renter with Zillow Rental Manager. Plus, with online applications, you can quickly screen prospective tenants – for free.

    Learn more

    $2,099/mo

    Rent Zestimate®

    Refinance and save

    $2,297/mo

    Est. payment

    Refinancing to a lower rate could help reduce your monthly payments and save thousands over the life of the loan.

    See today's rates

    $2,297/mo

    Est. payment

    Explore your selling options

    Work with a Zillow partner agent

    Leverage their expertise and Zillow's premium Showcase listings to get your home seen by more buyers.

    Get started

    List with your own agent

    Get your home in front of millions of buyers by listing it on Zillow.

    Learn how to do it

    Sell it yourself

    Take full control of how buyers see your home on Zillow by listing For Sale by Owner (FSBO).

    List your home

    What's special

    Large yardExtra roomBeautiful hardwood floorsLaundry areaSpacious split-level homeTile floorMaster suite
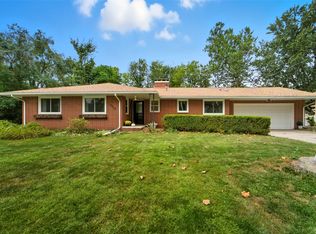
    Delightful! Welcome to this beautiful, spacious split-level home in Urbandale boasting 3 bedrooms, 2 bathrooms, and a partially finished basement. This charming home offers an ideal blend of comfort, functionality, and ample space for the whole family. Walk into the open foyer that leads you to a main floor office, laundry area, and 1/2 bath. Step up to the main living area which features beautiful hardwood floors and tons of natural light. The NEWER large windows create a bright & welcoming space. The open-concept design creates a seamless flow between the living room, dining area, and kitchen. The spacious kitchen features newer appliances, plenty of counter space, and abundant cabinetry for all your storage needs. The upper level has a master suite w/ a large closet and plenty of space to relax. The 2 additional bedrooms are generously sized, providing comfortable living space. An updated full bathroom w/granite countertops, tile floor, and double sinks serves these bedrooms, ensuring convenience for all. The LL has a partially finished basement that can be used as a rec room, or even a home office. Stepping outside, you will find a large yard w/mature trees that provide an oasis for outdoor gatherings. The partially fenced yard also features a large shed for additional storage & hot tub! The garage goes beyond the standard size, providing extra room for vehicles, storage, and a dedicated space for a workbench. NEW roof 2020! Call today for a showing!!!

    Zillow last checked:

    Listing updated:

    Listed by:

    Kathy Miller (515)499-0823,

    RE/MAX Precision,

    Ingrid Williams 515-371-5277,

    RE/MAX Precision

    Bought with:

    Matt Hennig

    Platinum Realty LLC

    Source: DMMLS,MLS#: 677454MLS LogoOriginating MLS: Des Moines Area Association of REALTORS

    Facts & features

    Interior

    Bedrooms & bathrooms
    • Bedrooms: 3
    • Bathrooms: 2
    • Full bathrooms: 1
    • 1/2 bathrooms: 1
    Heating
    • Forced Air, Gas, Natural Gas
    Cooling
    • Central Air
    Appliances
    • Included: Dryer, Dishwasher, Microwave, Refrigerator, Stove, Washer
    Features
    • Dining Area, Separate/Formal Dining Room, Cable TV, Window Treatments
    • Flooring: Carpet, Hardwood, Laminate, Tile
    • Basement: Finished
    Interior area
    • Total structure area: 1,722
    • Total interior livable area: 1,722 sqft
    • Finished area below ground: 360

    Property

    Parking
    • Total spaces: 2
    • Parking features: Attached, Garage, Two Car Garage
    • Attached garage spaces: 2
    Features
    • Levels: Multi/Split
    • Exterior features: Fence, Hot Tub/Spa
    • Has spa: Yes
    • Fencing: Chain Link,Vinyl,Partial
    Lot
    • Size: 0.29 Acres
    • Features: Rectangular Lot
    Details
    • Parcel number: 31202428000000
    • Zoning: R-II

    Construction

    Type & style
    • Home type: SingleFamily
    • Architectural style: Split Level
    • Property subtype: Single Family Residence
    Materials
    • Cement Siding, Stone
    • Foundation: Block
    • Roof: Asphalt,Shingle
    Condition
    • Year built: 1960

    Utilities & green energy

    • Sewer: Public Sewer
    • Water: Public

    Community & neighborhood

    Security
    • Security features: Smoke Detector(s)
    Location
    • Region: Urbandale

    Other

    Other facts
    • Listing terms: Cash,Conventional,FHA
    • Road surface type: Concrete

    Price history

    DateEventPrice
    8/25/2023Sold$344,000-3.1%$200/sqft
    Source: DMMLS #677454 Report a problem
    7/18/2023Pending sale$354,900$206/sqft
    Source: DMMLS #677454 Report a problem
    6/30/2023Listed for sale$354,900+134.3%$206/sqft
    Source: DMMLS #677454 Report a problem
    10/4/2010Sold$151,500-8.7%$88/sqft
    Source: Public Record Report a problem
    8/21/2010Listed for sale$166,000$96/sqft
    Source: Iowa Realty Co., Inc. #372342 Report a problem

    Public tax history

    YearProperty taxesTax assessment
    2025$4,122 +13.8%$306,800 +12.9%
    2024$3,622 -6.2%$271,700 +7.9%
    2023$3,862 +1.3%$251,700 +17.6%
    2022$3,814 -1%$214,100
    2021$3,852 +4%$214,100 +4.5%
    2020$3,704 +9.8%$204,900 +2.2%
    2019$3,372 +3.8%$200,400 +14.5%
    2018$3,248 $175,000
    2017$3,248 +4.7%$175,000 +4.3%
    2016$3,102 $167,800
    2015$3,102 +8.7%$167,800 +5.4%
    2014$2,854 $159,200
    2013-- $159,200 +1.3%
    2012-- $157,200
    2011-- $157,200 -4.3%
    2010-- $164,300
    2009-- $164,300
    2008-- $164,300
    2007-- $164,300 +8.7%
    2006-- $151,200
    2005-- $151,200 +10.1%
    2003-- $137,290 +10%
    2002-- $124,770
    2001-- $124,770

    Find assessor info on the county website

    Neighborhood: 50322

    Nearby schools

    GreatSchools rating
    Schools provided by the listing agent
    • District: West Des Moines

    Source: DMMLS. This data may not be complete. We recommend contacting the local school district to confirm school assignments for this home.

    Get pre-qualified for a loan
    At Zillow Home Loans, we can pre-qualify you in as little as 5 minutes with no impact to your credit score.

    An equal housing lender. NMLS #10287.

    Sell for more on Zillow
    Get a Zillow Showcase℠ listing at no additional cost and you could sell for .
    $359,300
    2% more
    +$7,186
    With Zillow Showcase(estimated)
    $366,486