Tucked away in a desirable neighborhood, this beautifully updated colonial offers over 3,500 sq. ft. of luxurious living space, designed to impress at every turn. From the moment you step through the grand, vaulted two-story foyer, you’ll be welcomed by a sense of elegance and comfort. Just off the entry, a sun-kissed sitting room offers the perfect spot to unwind, while the expansive living room showcases dramatic ceilings, a gorgeous fireplace with custom surround, rich hardwood floors, and oversized windows that flood the space with natural light. The adjacent dining area continues the sophisticated ambiance, highlighted by modern lighting and sliding glass doors that open to the private patio. The chef-inspired kitchen is equally impressive—featuring stainless steel appliances, a central island, extensive wood cabinetry, tile flooring, a charming fireplace, and updated fixtures that blend style with everyday function. An additional bonus room on the main level offers flexible living options—ideal as a fitness studio or play area. A stylish half bath and a dedicated laundry room add everyday convenience. The first-floor primary suite is a serene sanctuary, offering both space and privacy, and featuring a spa-inspired en-suite bathroom with double vanities, a soaking tub, and a glass-door shower. Upstairs, you’ll find three spacious bedrooms, each with generous closets, and a beautifully appointed full bath with updated finishes. The finished lower level elevates the home’s entertainment value, boasting a recreation/media room, a custom bar, and a wine cellar—ideal for gatherings. Step outside to your own private escape. The backyard is beautifully landscaped and features a massive patio, a luxurious hot tub, and plenty of space to host guests or simply relax under the stars.
This exceptional home is the perfect blend of comfort, function, and upscale design—all set in a sought-after Twinsburg location close to parks, top-rated schools, shopping, and dining.
Closed
$574,900
2916 Alling Dr, Twinsburg, OH 44087
4beds
3,673sqft
Single Family Residence
Built in 1996
0.5 Acres Lot
$595,900 Zestimate®
$157/sqft
$4,163 Estimated rent
Home value
$595,900
$542,000 - $655,000
$4,163/mo
Zestimate® history
Owner options
List your home for rent
$4,163/mo
Rent Zestimate®
Find your next renter with Zillow Rental Manager. Plus, with online applications, you can quickly screen prospective tenants – for free.
$4,163/mo
Rent Zestimate®
Refinance and save
$3,233/mo
Est. payment
Refinancing to a lower rate could help reduce your monthly payments and save thousands over the life of the loan.
$3,233/mo
Est. payment
Explore your selling options
Work with a Zillow partner agent
Leverage their expertise and Zillow's premium Showcase listings to get your home seen by more buyers.
Get startedList with your own agent
Get your home in front of millions of buyers by listing it on Zillow.
Learn how to do itSell it yourself
Take full control of how buyers see your home on Zillow by listing For Sale by Owner (FSBO).
List your homeWhat's special
Central islandSpacious bedroomsPrivate patioFinished lower levelMassive patioBonus roomStylish half bath
Zillow last checked:
Listing updated:
Listed by:
Terry Young 216-400-5224 Terryyoung@theyoungteam.com,
Keller Williams Greater Metropolitan
Bought with:
Lisa A Mazzola, 2019007839
Century 21 Wilbur Realty
Source: MLS Now,MLS#: 5144518 Originating MLS: Akron Cleveland Association of REALTORS
Originating MLS: Akron Cleveland Association of REALTORSFacts & features
Interior
Bedrooms & bathrooms
- Bedrooms: 4
- Bathrooms: 4
- Full bathrooms: 2
- 1/2 bathrooms: 2
- Main level bathrooms: 2
- Main level bedrooms: 1
Heating
- Forced Air, Gas
Cooling
- Central Air
Appliances
- Included: Built-In Oven, Dryer, Dishwasher, Microwave, Range
- Laundry: Main Level
Features
- Wet Bar, Built-in Features, Double Vanity, Eat-in Kitchen, Kitchen Island, Soaking Tub
- Basement: Full,Finished
- Number of fireplaces: 2
- Fireplace features: Kitchen, Living Room
Interior area
- Total structure area: 3,673
- Total interior livable area: 3,673 sqft
- Finished area above ground: 2,583
- Finished area below ground: 1,090
Property
Parking
- Total spaces: 3
- Parking features: Attached, Garage
- Attached garage spaces: 3
Features
- Levels: Two
- Stories: 2
- Patio & porch: Patio
- Has spa: Yes
- Spa features: Hot Tub
- Fencing: None
Lot
- Size: 0.5 Acres
Details
- Parcel number: 6406892
- Special conditions: Standard
Construction
Type & style
- Home type: SingleFamily
- Architectural style: Colonial
- Property subtype: Single Family Residence
Materials
- Vinyl Siding
- Roof: Asphalt,Shingle
Condition
- Year built: 1996
Utilities & green energy
- Sewer: Public Sewer
- Water: Public
Community & HOA
Community
- Subdivision: Ethans Green Ph 9a
HOA
- Has HOA: Yes
- Services included: Association Management
- HOA fee: $103 annually
- HOA name: Ethans Commons
Location
- Region: Twinsburg
Financial & listing details
- Price per square foot: $157/sqft
- Tax assessed value: $476,770
- Annual tax amount: $8,358
- Date on market: 8/1/2025
- Cumulative days on market: 12 days
Price history
| Date | Event | Price |
|---|---|---|
| 9/29/2025 | Sold | $574,900$157/sqft |
Source:  MLS Now #5144518 Report a problem MLS Now #5144518 Report a problem | ||
| 8/13/2025 | Pending sale | $574,900$157/sqft |
Source: MLS Now #5144518 Report a problem | ||
| 8/1/2025 | Listed for sale | $574,900+51.7%$157/sqft |
Source: MLS Now #5144518 Report a problem | ||
| 7/26/2019 | Sold | $379,000+37.6%$103/sqft |
Source: Public Record Report a problem | ||
| 2/28/1997 | Sold | $275,360$75/sqft |
Source: Public Record Report a problem | ||
Public tax history
| Year | Property taxes | Tax assessment |
|---|---|---|
| 2025 | $8,204 -1.8% | $166,870 |
| 2024 | $8,358 +4.1% | $166,870 |
| 2023 | $8,031 +15.1% | $166,870 +29% |
| 2022 | $6,978 -0.5% | $129,353 |
| 2021 | $7,011 | $129,353 |
| 2020 | -- | $129,353 +18.5% |
| 2019 | $6,142 +2% | $109,197 +0% |
| 2018 | $6,019 +17.4% | $109,190 |
| 2017 | $5,126 | $109,190 +10.8% |
| 2016 | $5,126 | $98,580 |
| 2015 | $5,126 +0.2% | $98,580 |
| 2014 | $5,116 -6% | $98,580 -6.1% |
| 2013 | $5,443 -1% | $104,970 |
| 2012 | $5,495 +9.4% | $104,970 0% |
| 2011 | $5,021 -3.2% | $104,976 -7.9% |
| 2010 | $5,189 | $114,013 |
| 2009 | -- | $114,013 |
| 2008 | $5,263 +6.1% | $114,013 +1.2% |
| 2007 | $4,961 +9% | $112,634 |
| 2006 | $4,550 -7.6% | $112,634 |
| 2005 | $4,924 | $112,634 +6.4% |
| 2004 | -- | $105,872 |
| 2003 | $4,390 +1.1% | $105,872 |
| 2002 | $4,344 -6% | $105,872 +1.8% |
| 2001 | $4,621 +17.7% | $103,978 |
| 2000 | $3,926 | $103,978 |
Find assessor info on the county website
Neighborhood: 44087
Nearby homes
- $612,1004 bd4 ba4k sqft2934 Alling Dr, Twinsburg, OH 44087Off Market
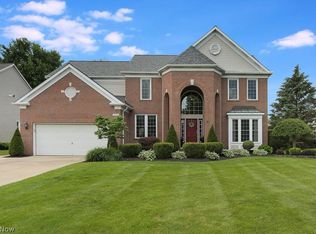
- $492,8004 bd2 ba2.5k sqft2904 Alling Dr, Twinsburg, OH 44087Off Market
- $546,9004 bd3 ba2.8k sqft2894 Alling Dr, Twinsburg, OH 44087Off Market
- $599,8005 bd4 ba3.3k sqft2955 Wilson Ln, Twinsburg, OH 44087Off Market
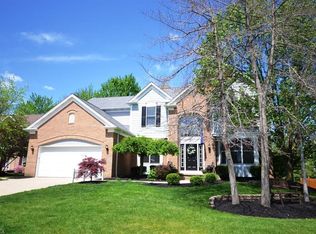
- $625,5004 bd6 ba3.8k sqft2944 Alling Dr, Twinsburg, OH 44087Off Market
- $475,0004 bd4 ba3.3k sqft2915 Alling Dr, Twinsburg, OH 44087Sold
- $586,0004 bd4 ba5.6k sqft2923 Alling Dr, Twinsburg, OH 44087Sold
- $502,1004 bd3 ba2.5k sqft2907 Alling Dr, Twinsburg, OH 44087Off Market
Nearby schools
GreatSchools rating
- 7/10Geo G Dodge Elementary SchoolGrades: 4-6Distance: 1.7 mi
- 7/10R B Chamberlin Middle SchoolGrades: 7-8Distance: 2 mi
- 8/10Twinsburg High SchoolGrades: 9-12Distance: 2 mi
Schools provided by the listing agent
- District: Twinsburg CSD - 7716
Source: MLS Now. This data may not be complete. We recommend contacting the local school district to confirm school assignments for this home.
Get a cash offer in 3 minutes
Find out how much your home could sell for in as little as 3 minutes with a no-obligation cash offer.
Estimated market value
$595,900
Get a cash offer in 3 minutes
Find out how much your home could sell for in as little as 3 minutes with a no-obligation cash offer.
Estimated market value
$595,900
- Ohio
- Summit County
- Twinsburg
- 44087
- 2916 Alling Dr
Nearby cities
Nearby zip codes
Other Twinsburg Topics
