Located on a quiet cul-de-sac in The Meadows at Imperial Oaks, this spacious two-story home offers 5 bedrooms, 4 full bathrooms and a 3-car tandem garage. The grand foyer with soaring ceilings opens to a dedicated home office and formal dining room with a convenient butler’s pantry. At the heart of the home, the sleek island kitchen features GE appliances, and a breakfast area overlooking the family room. The family room is highlighted by high ceilings, a wall of windows, and fireplace. The first floor also includes a dedicated media room and a secondary bedroom with a private full bathroom—ideal for guests or multigenerational living. The primary suite offers an ensuite bath with dual vanities, a walk-in shower, soaking tub and two spacious closets. Upstairs, you’ll find three additional bedrooms, two full bathrooms and a game room. Outside, enjoy a Texas-sized covered patio plumbed for a gas line and a spacious backyard with plenty of room to design a custom pool.
For sale
Price cut: $24K (9/30)
$624,999
2916 Aspen Point Ct, Conroe, TX 77385
5beds
3,655sqft
Single Family Residence
Built in 2023
0.27 Acres Lot
$616,100 Zestimate®
$171/sqft
$54/mo HOA
What's special
Spacious backyardDedicated home officeFormal dining roomQuiet cul-de-sacSoaking tubTwo spacious closetsSleek island kitchen
- 36 days
- 134
- 25
Zillow last checked:
Listing updated:
Listed by:
Lacy DeSouza TREC #0651626 281-660-8700,
Coldwell Banker Realty - Heights
Source: HAR,MLS#: 29087812
Facts & features
Interior
Bedrooms & bathrooms
- Bedrooms: 5
- Bathrooms: 5
- Full bathrooms: 4
- 1/2 bathrooms: 1
Primary bedroom
- Level: First
- Area: 255
- Dimensions: 15x17
Bedroom
- Level: First
- Area: 144
- Dimensions: 12x12
Bedroom
- Level: Second
- Area: 156
- Dimensions: 12x13
Bedroom
- Level: Second
- Area: 156
- Dimensions: 12x13
Bedroom
- Level: Second
- Area: 156
- Dimensions: 12x13
Other
- Level: First
- Area: 143
- Dimensions: 11x13
Breakfast
- Level: First
- Area: 132
- Dimensions: 11x12
Dining room
- Level: First
- Area: 132
- Dimensions: 11x12
Game room
- Level: Second
- Area: 368
- Dimensions: 16x23
Kitchen
- Level: First
- Area: 169
- Dimensions: 13x13
Living room
- Level: First
- Area: 342
- Dimensions: 18x19
Media room
- Level: First
- Area: 144
- Dimensions: 12x12
Heating
- Natural Gas
Cooling
- Ceiling Fan(s), Electric
Appliances
- Included: ENERGY STAR Qualified Appliances, Electric Oven, Trash Compactor, Microwave, Gas Cooktop, Dishwasher
- Laundry: Electric Dryer Hookup, Gas Dryer Hookup, Washer Hookup
Features
- Crown Molding, Formal Entry/Foyer, High Ceilings, Prewired for Alarm System, 2 Bedrooms Down, En-Suite Bath, Primary Bed - 1st Floor, Walk-In Closet(s)
- Flooring: Carpet, Tile
- Windows: Insulated/Low-E windows
- Number of fireplaces: 1
- Fireplace features: Gas Log
Interior area
- Total structure area: 3,655
- Total interior livable area: 3,655 sqft
Property
Parking
- Total spaces: 3
- Parking features: Attached, Tandem, Double-Wide Driveway
- Attached garage spaces: 3
Features
- Stories: 2
- Patio & porch: Covered, Porch
- Exterior features: Sprinkler System
- Fencing: Back Yard
Lot
- Size: 0.27 Acres
- Features: Cul-De-Sac, Subdivided, 1/4 Up to 1/2 Acre
Details
- Parcel number: 532771
Construction
Type & style
- Home type: SingleFamily
- Architectural style: Traditional
- Property subtype: Single Family Residence
Materials
- Brick, Wood Siding
- Foundation: Slab
- Roof: Composition
Condition
- New construction: No
- Year built: 2023
Details
- Builder name: Coventry
Utilities & green energy
- Water: Water District
Green energy
- Energy efficient items: Thermostat, HVAC
Community & HOA
Community
- Security: Prewired for Alarm System
- Subdivision: The Meadows At Imperial Oaks
HOA
- Has HOA: Yes
- Amenities included: Clubhouse, Jogging Path, Pond, Pool, Splash Pad, Trail(s)
- HOA fee: $650 annually
Location
- Region: Conroe
Financial & listing details
- Price per square foot: $171/sqft
- Annual tax amount: $16,244
- Date on market: 8/28/2026
- Listing terms: Cash,Conventional,FHA,VA Loan
- Road surface type: Concrete
Estimated market value
$616,100
$585,000 - $647,000
$4,177/mo
Price history
| Date | Event | Price |
|---|---|---|
| 9/30/2026 | Price change | $624,999-3.7%$171/sqft |
Source:  HAR #29087812 Report a problem HAR #29087812 Report a problem | ||
| 8/28/2026 | Listed for sale | $649,000+3.8%$178/sqft |
Source: HAR #29087812 Report a problem | ||
| 12/19/2023 | Listing removed | -- |
Source: HAR #67758317 Report a problem | ||
| 11/3/2023 | Pending sale | $624,990$171/sqft |
Source: HAR #67758317 Report a problem | ||
| 9/21/2023 | Price change | $624,990-3.8%$171/sqft |
Source: HAR #67758317 Report a problem | ||
| 9/8/2023 | Price change | $649,990-0.5%$178/sqft |
Source: HAR #67758317 Report a problem | ||
| 8/23/2023 | Price change | $652,990+0.5%$179/sqft |
Source: HAR #67758317 Report a problem | ||
| 8/11/2023 | Price change | $649,990-0.3%$178/sqft |
Source: HAR #67758317 Report a problem | ||
| 8/2/2023 | Price change | $651,990+0.3%$178/sqft |
Source: HAR #67758317 Report a problem | ||
| 7/25/2023 | Price change | $649,990-1.9%$178/sqft |
Source: HAR #67758317 Report a problem | ||
| 7/3/2023 | Price change | $662,741+2.3%$181/sqft |
Source: HAR #67758317 Report a problem | ||
| 6/5/2023 | Listed for sale | $647,971$177/sqft |
Source: HAR #67758317 Report a problem | ||
Public tax history
Tax history is unavailable.
Monthly payment
Est. payment
Payment breakdown
Explore the cost of this home by adjusting the details. Changes won't be saved.Climate risks
Neighborhood: Imperial Oaks Park
Nearby schools
Schools provided by the listing agent
- Elementary: Kaufman Elementary School
- Middle: Irons Junior High School
- High: Oak Ridge High School
Source: HAR. This data may not be complete. We recommend contacting the local school district to confirm school assignments for this home.
Similar homes
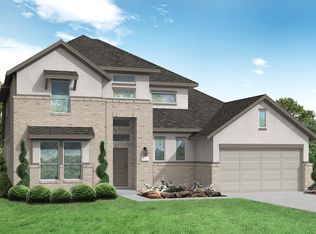
- $689,9004 bd4 ba3.3k sqft32437 Soaring Willow Way, Conroe, TX 77385For Sale
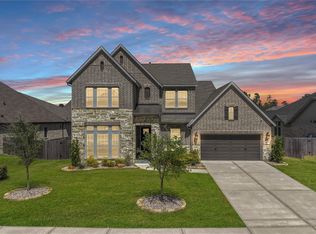 MLS ID #33102548, Jessica Ayala, Styled Real Estate. HAR
 - $499,9004 bd4 ba3.3k sqft32052 Autumn Orchard Ln, Conroe, TX 77385For Sale
 MLS ID #95962970, Lucila Reyes, Better Homes and Gardens Real Estate Gary Greene - Lake Conroe South. HAR
 - $599,9004 bd5 ba3.3k sqft32117 Magnolia River Trl, Conroe, TX 77385For Sale
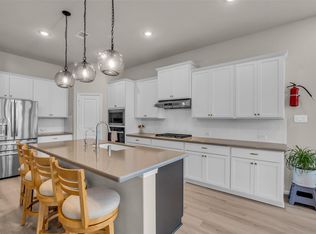 MLS ID #40153178, Sally Harris, Coldwell Banker Realty - The Woodlands. HAR
 - $400,0004 bd3 ba2.9k sqft2635 Forest Cove Ct, Conroe, TX 77385For Sale
 MLS ID #7195682, Brittany Cabrera, RE/MAX Integrity. HAR
