MLS# 274262 Welcome to this meticulously remodeled original owner home, where every detail has been carefully considered. Step inside to discover a haven of modern luxury and timeless elegance. The entryway immediately captivates with a striking brick accent wall, setting the tone for the impeccable craftsmanship and attention to detail found throughout.The heart of the home is the beautifully updated kitchen, featuring upgraded cabinets, hardware, and a stunning large quartz island perfect for both family gatherings and entertaining guests. No expense was spared in creating this culinary masterpiece.This home boasts 3 bedrooms and 2 bathrooms with a thoughtfully designed split bedroom layout, offering both privacy and functionality. The master bedroom is a sanctuary of tranquility, complete with a vaulted ceiling, chandelier, and fireplace, providing a cozy retreat after a long day.Indulge in spa-like luxury in the master bathroom, where a tile walk-in shower and quartz countertops evoke a sense of relaxation and sophistication.Outside, the expansive backyard beckons with its ample space for outdoor entertaining and play. Enjoy the serene oasis complete with a covered patio, additional concrete with a shade structure, custom built shed, hot tub, exterior speakers, and TV, creating the ultimate outdoor retreat.New fencing, exterior paint and a tranquil water feature add to the charm of this peaceful neighborhood, providing the perfect backdrop for making lasting memories.When the owners had the home built, they extended the garage. This allowed them room to transform the garage into a bonus/flex room, complete with HVAC, while also leaving a portion unfinished for storage. If someone desired to convert this space back into a traditional garage, they could easily do so. This home has new exterior paint, a newer HVAC unit, hot water heater, windows, AND Solar Panels that have been averaging the owner approximately $13/month in utility bills. Too many wonderful upgrades to mention, come see for yourself today.Don't miss the opportunity to make this meticulously remodeled home yours. Experience the epitome of modern living where every detail has been thoughtfully curated for your utmost comfort and enjoyment. Schedule your showing today and prepare to be impressed! See additional information for all upgrades and amenities.
Sold for $479,500
$479,500
2916 Bluet Dr, West Richland, WA 99353
3beds
1,926sqft
Single Family Residence
Built in 2001
10,454 Square Feet Lot
$466,900 Zestimate®
$249/sqft
$2,732 Estimated rent
Home value
$466,900
$444,000 - $490,000
$2,732/mo
Zestimate® history
Owner options
List your home for rent
$2,732/mo
Rent Zestimate®
Find your next renter with Zillow Rental Manager. Plus, with online applications, you can quickly screen prospective tenants – for free.
$2,732/mo
Rent Zestimate®
Refinance and save
$2,927/mo
Est. payment
Refinancing to a lower rate could help reduce your monthly payments and save thousands over the life of the loan.
$2,927/mo
Est. payment
Explore your selling options
Work with a Zillow partner agent
Leverage their expertise and Zillow's premium Showcase listings to get your home seen by more buyers.
Get startedList with your own agent
Get your home in front of millions of buyers by listing it on Zillow.
Learn how to do itSell it yourself
Take full control of how buyers see your home on Zillow by listing For Sale by Owner (FSBO).
List your homeWhat's special
Covered patioModern livingModern luxurySolar panelsTraditional garageFlex roomMaster bedroom
Zillow last checked:
Listing updated:
Listed by:
Kristin Sweesy 509-521-9715,
Retter and Company Sotheby's
Bought with:
Melissa Raymond, 22007273
Source: PACMLS,MLS#: 274262
Facts & features
Interior
Bedrooms & bathrooms
- Bedrooms: 3
- Bathrooms: 2
- Full bathrooms: 1
- 3/4 bathrooms: 1
Heating
- Electric, Forced Air
Cooling
- Central Air, Electric
Appliances
- Included: Cooktop, Dishwasher, Dryer, Microwave, Oven, Refrigerator, See Remarks, Wine Cooler, Water Heater
Features
- Vaulted Ceiling(s)
- Flooring: Laminate, Tile, Vinyl
- Windows: See Remarks, Double Pane Windows, Windows - Wood Wrapped, Drapes/Curtains/Blinds
- Basement: None
- Number of fireplaces: 2
- Fireplace features: 2, Family Room, Electric, Master Bedroom
Interior area
- Total structure area: 1,926
- Total interior livable area: 1,926 sqft
Property
Parking
- Total spaces: 2
- Parking features: Attached, Finished, Off Street, See Remarks
- Attached garage spaces: 2
Features
- Levels: 1 Story
- Stories: 1
- Patio & porch: Patio/Covered, Patio/Open
- Exterior features: See Remarks, Water Feature, Irrigation, Solar Panels
- Has spa: Yes
- Spa features: Private, Exterior Hot Tub
- Fencing: Fenced
Lot
- Size: 10,454 Square Feet
- Features: Located in City Limits
Details
- Additional structures: Shed
- Parcel number: 107983060004015
- Zoning description: Residential
Construction
Type & style
- Home type: SingleFamily
- Property subtype: Single Family Residence
Materials
- T 1-11, Wood Frame
- Foundation: Crawl Space
- Roof: Comp Shingle
Condition
- Existing Construction (Not New)
- New construction: No
- Year built: 2001
Utilities & green energy
- Water: Public
- Utilities for property: Sewer Connected
Community & HOA
Community
- Subdivision: Desert Dv3
Location
- Region: West Richland
Financial & listing details
- Price per square foot: $249/sqft
- Tax assessed value: $436,510
- Annual tax amount: $3,432
- Date on market: 4/25/2024
- Listing terms: Cash,Conventional
- Inclusions: Hot Tub, Outdoor Speakers, Shed, Outdoor Tv
- Electric utility on property: Yes
- Road surface type: Paved
Price history
| Date | Event | Price |
|---|---|---|
| 4/24/2024 | Sold | $479,500$249/sqft |
Source:  PACMLS #274262 Report a problem PACMLS #274262 Report a problem | ||
| 3/26/2024 | Pending sale | $479,500+2%$249/sqft |
Source: PACMLS #274262 Report a problem | ||
| 3/23/2024 | Price change | $469,900-2%$244/sqft |
Source: PACMLS #274262 Report a problem | ||
| 3/9/2024 | Pending sale | $479,500+2%$249/sqft |
Source: PACMLS #274262 Report a problem | ||
| 3/7/2024 | Listed for sale | $469,900$244/sqft |
Source: PACMLS #274262 Report a problem | ||
Public tax history
| Year | Property taxes | Tax assessment |
|---|---|---|
| 2024 | $4,992 +23.9% | $436,510 +26% |
| 2023 | $4,028 +17.4% | $346,400 +24.6% |
| 2022 | $3,432 -0.2% | $278,000 +8.9% |
| 2021 | $3,439 +5% | $255,200 +9.8% |
| 2020 | $3,274 -0.3% | $232,400 +3.4% |
| 2019 | $3,284 +25.6% | $224,800 +19.5% |
| 2018 | $2,614 -6.8% | $188,070 +15.1% |
| 2017 | $2,804 +15.1% | $163,390 |
| 2016 | $2,437 | $163,390 |
| 2015 | $2,437 +2.2% | $163,390 +3.2% |
| 2014 | $2,384 | $158,340 |
| 2013 | $2,384 | $158,340 |
| 2012 | -- | $158,340 +0.4% |
| 2011 | -- | $157,690 +9.1% |
| 2010 | -- | $144,490 |
| 2009 | -- | $144,490 |
| 2008 | -- | -- |
| 2007 | -- | -- |
| 2006 | -- | -- |
Find assessor info on the county website
Neighborhood: 99353
Nearby homes
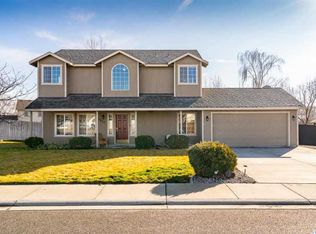
- $453,5003 bd3 ba2k sqft3022 Bluet Dr, West Richland, WA 99353Off Market
- $446,8003 bd3 ba1.9k sqft2914 Bluet Dr, West Richland, WA 99353Off Market
- $400,0003 bd2 ba2k sqft5512 Holly Way, West Richland, WA 99353Sold
- $366,2003 bd2 ba1.2k sqft5510 Holly Way, West Richland, WA 99353Off Market
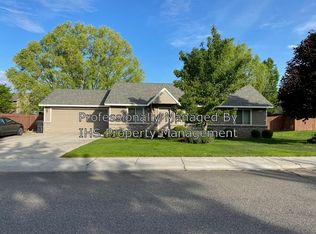
- $363,2003 bd2 ba1.1k sqft5514 Holly Way, West Richland, WA 99353Off Market
- $462,6004 bd3 ba2k sqft2917 Bluet Dr, West Richland, WA 99353Off Market
- $417,6003 bd2 ba1.5k sqft3024 Bluet Dr, West Richland, WA 99353Off Market
- $408,7003 bd2 ba1.5k sqft5508 Holly Way, West Richland, WA 99353Off Market
Nearby schools
GreatSchools rating
- 8/10Wiley Elementary SchoolGrades: K-5Distance: 0.3 mi
- 7/10Leona Libby Middle SchoolGrades: 6-8Distance: 0.7 mi
- 8/10Hanford High SchoolGrades: 9-12Distance: 5.7 mi


Get pre-qualified for a loan
At Zillow Home Loans, we can pre-qualify you in as little as 5 minutes with no impact to your credit score.An equal housing lender. NMLS #10287.
Sell for more on Zillow
Get a Zillow Showcase℠ listing at no additional cost and you could sell for .
$466,900
2% more
+$9,338
With Zillow Showcase(estimated)
$476,238
- Washington
- Benton County
- West Richland
- 99353
- 2916 Bluet Dr
Nearby cities
Nearby zip codes
Other West Richland Topics
