Skip main navigation
Sold for $4,640,000
  • $4,640,000

    2916 Bluewater Cove, Gulf Stream, FL 33483

    4beds
    4,229sqft
    Single Family Residence
    Built in 2025
    0.38 Acres Lot
    $4,726,700 Zestimate®
    $1,097/sqft
    $26,182 Estimated rent

    Home value

    $4,726,700

    Estimated sales range

    Not available

    $26,182/mo

    Zestimate® history
    Loading
    Loading...

    Owner options

    List your home for rent

    $26,182/mo

    Rent Zestimate®

    Find your next renter with Zillow Rental Manager. Plus, with online applications, you can quickly screen prospective tenants – for free.

    Learn more

    $26,182/mo

    Rent Zestimate®

    Refinance and save

    $32,268/mo

    Est. payment

    Refinancing to a lower rate could help reduce your monthly payments and save thousands over the life of the loan.

    See today's rates

    $32,268/mo

    Est. payment

    Explore your selling options

    Work with a Zillow partner agent

    Leverage their expertise and Zillow's premium Showcase listings to get your home seen by more buyers.

    Get started

    List with your own agent

    Get your home in front of millions of buyers by listing it on Zillow.

    Learn how to do it

    Sell it yourself

    Take full control of how buyers see your home on Zillow by listing For Sale by Owner (FSBO).

    List your home

    What's special

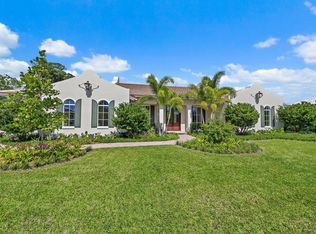
    Now complete in Bluewater Cove—this stunning home is ready to welcome you! Thoughtfully designed at the intersection of luxury and innovation, the homes at Bluewater Cove offer a lifestyle rooted in comfort, ease, and timeless style. Drawing inspiration from the breezy, elegant architecture of Bermuda and the West Indies, each residence is a serene sanctuary—perfect for relaxing, entertaining, and embracing the good life. Complete with custom pools, spas, and beautifully integrated outdoor spaces, every home is a private oasis. Brought to life by Courchene Development, in collaboration with the acclaimed Affinity Architects, Bluewater Cove reflects the highest standards in coastal living. Disclaimer: All property information is presented subject to errors, omissions, price changes, changed property conditions, and withdrawal of the property from the market, without notice.

    Zillow last checked:

    Listing updated:

    Listed by:

    Kelley K Johnson 561-703-3839,

    The Corcoran Group,

    Linda Lake PA 561-702-4898,

    The Corcoran Group

    Bought with:

    Natalie Sterling, 3392887

    Sotheby's Intl. Realty, Inc.

    Source: BeachesMLS,MLS#: R11110927MLS LogoOriginating MLS: BeachesMLS

    Facts & features

    Interior

    Bedrooms & bathrooms
    • Bedrooms: 4
    • Bathrooms: 5
    • Full bathrooms: 4
    • 1/2 bathrooms: 1
    • Main level bathrooms: 4
    • Main level bedrooms: 4
    Primary bedroom
    • Level: Main
    • Area: 320
    • Dimensions: 16 X 20
    Primary bedroom
    • Level: Main
    • Area: 320
    • Dimensions: 16 X 20
    Primary bedroom
    • Level: Main
    • Area: 320
    • Dimensions: 16 X 20
    Bedroom 2
    • Level: Main
    • Area: 192
    • Dimensions: 12 X 16
    Bedroom 2
    • Level: Main
    • Area: 192
    • Dimensions: 12 X 16
    Bedroom 2
    • Level: Main
    • Area: 192
    • Dimensions: 12 X 16
    Bedroom 3
    • Level: Main
    • Area: 208
    • Dimensions: 13 X 16
    Bedroom 3
    • Level: Main
    • Area: 208
    • Dimensions: 13 X 16
    Bedroom 3
    • Level: Main
    • Area: 208
    • Dimensions: 13 X 16
    Bedroom 4
    • Level: Main
    • Area: 228
    • Dimensions: 19 X 12
    Bedroom 4
    • Level: Main
    • Area: 228
    • Dimensions: 19 X 12
    Bedroom 4
    • Level: Main
    • Area: 228
    • Dimensions: 19 X 12
    Den
    • Level: Main
    • Area: 360
    • Dimensions: 24 X 15
    Den
    • Level: Main
    • Area: 360
    • Dimensions: 24 X 15
    Den
    • Level: Main
    • Area: 360
    • Dimensions: 24 X 15
    Kitchen
    • Level: Main
    • Area: 252
    • Dimensions: 21 X 12
    Kitchen
    • Level: Main
    • Area: 252
    • Dimensions: 21 X 12
    Kitchen
    • Level: Main
    • Area: 252
    • Dimensions: 21 X 12
    Living room
    • Level: Main
    • Area: 782
    • Dimensions: 34 X 23
    Living room
    • Level: Main
    • Area: 782
    • Dimensions: 34 X 23
    Living room
    • Level: Main
    • Area: 782
    • Dimensions: 34 X 23
    Utility room
    • Description: Laundry
    • Level: Main
    • Area: 72
    • Dimensions: 12 X 6
    Utility room
    • Description: Laundry
    • Level: Main
    • Area: 72
    • Dimensions: 12 X 6
    Utility room
    • Description: Laundry
    • Level: Main
    • Area: 72
    • Dimensions: 12 X 6
    Heating
    • Central, Electric
    Cooling
    • Central Air, Electric
    Appliances
    • Included: Dryer, Dishwasher, Free-Standing Freezer, Disposal, Gas Range, Gas Water Heater, Ice Maker, Microwave, Oven, Refrigerator, Water Heater, Washer
    • Laundry: Inside
    Features
    • Attic, Built-in Features, Bathtub, Cathedral Ceiling(s), Central Vacuum, Dining Area, Separate/Formal Dining Room, Dual Sinks, Eat-in Kitchen, High Ceilings, Main Level Primary, Pantry, Pull Down Attic Stairs, Split Bedrooms, Soaking Tub, Separate Shower, Vaulted Ceiling(s), Walk-In Closet(s)
    • Flooring: Ceramic Tile, Marble, Wood
    • Windows: Casement Window(s), Sliding, Storm Window(s)
    • Attic: Pull Down Stairs
    Interior area
    • Total structure area: 5,461
    • Total interior livable area: 4,229 sqft

    Property

    Parking
    • Total spaces: 2.5
    • Parking features: Attached, Garage, Garage Door Opener
    • Attached garage spaces: 2.5
    Features
    • Levels: One
    • Stories: 1
    • Entry location: Entry Level Living Area Y
    • Patio & porch: Covered, Patio, Porch
    • Exterior features: Built-in Barbecue, Barbecue, Outdoor Living Area
    • Has private pool: Yes
    • Pool features: Heated, Pool Equipment, Salt Water
    • Has spa: Yes
    • Spa features: Heated, In Ground
    • Fencing: Fenced
    • Has view: Yes
    • View description: Garden
    • Waterfront features: None
    Lot
    • Size: 0.38 Acres
    • Features: 1/4 to 1/2 Acre Lot, Sprinklers Automatic, Sprinkler System
    Details
    • Parcel number: 20434604510000120
    • Zoning: OR(cit

    Construction

    Type & style
    • Home type: SingleFamily
    • Architectural style: Other
    • Property subtype: Single Family Residence
    Materials
    • Block
    • Roof: Concrete,Tile
    Condition
    • New Construction
    • New construction: Yes
    • Year built: 2025

    Utilities & green energy

    • Electric: 3 Phase
    • Sewer: Public Sewer
    • Water: Public
    • Utilities for property: Cable Available, Natural Gas Available, Sewer Available, Water Available

    Community & neighborhood

    Security
    • Security features: Security System Owned, Security System, Smoke Detector(s)
    Community
    • Community features: Home Owners Association, Street Lights
    Location
    • Region: Gulf Stream
    • Subdivision: PLACE AU SOLEIL ADDITION NO

    HOA & financial

    HOA
    • Has HOA: Yes
    • HOA fee: $618 monthly
    • Amenities included: None

    Other

    Other facts
    • Listing terms: Cash,Conventional

    Price history

    DateEventPrice
    2/12/2026Sold$4,640,000$1,097/sqft
    Source: BeachesMLS #R11110927 Report a problem
    9/25/2025Price change$4,640,000+3.9%$1,097/sqft
    Source: BeachesMLS #RX-11110927 Report a problem
    7/28/2025Listed for sale$4,465,000+2.8%$1,056/sqft
    Source: BeachesMLS #RX-11110927 Report a problem
    5/22/2025Listing removed$4,345,000$1,027/sqft
    Source: BeachesMLS #RX-10870770 Report a problem
    11/7/2024Price change$4,345,000+7.7%$1,027/sqft
    Source: BeachesMLS #RX-10870770 Report a problem
    2/22/2024Price change$4,035,000+1.9%$954/sqft
    Source: BeachesMLS #RX-10870770 Report a problem
    12/13/2023Price change$3,959,000-2.1%$936/sqft
    Source: BeachesMLS #RX-10870770 Report a problem
    3/3/2023Listed for sale$4,045,000$956/sqft
    Source: BeachesMLS #RX-10870770 Report a problem

    Public tax history

    YearProperty taxesTax assessment
    2025$14,183 +62%$423,500 +10%
    2024$8,754 +55.6%$385,000 +10%
    2023$5,625 $350,000

    Find assessor info on the county website

    Neighborhood: 33483

    Nearby schools

    GreatSchools rating
    Schools provided by the listing agent
    • Elementary: Plumosa School of the Arts K-8
    • High: Atlantic

    Source: BeachesMLS. This data may not be complete. We recommend contacting the local school district to confirm school assignments for this home.

    Get a cash offer in 3 minutes
    Find out how much your home could sell for in as little as 3 minutes with a no-obligation cash offer.
    Estimated market value
    $4,726,700
    Get a cash offer in 3 minutes
    Find out how much your home could sell for in as little as 3 minutes with a no-obligation cash offer.
    Estimated market value
    $4,726,700