WELCOME TO BRIARGATE AN EXCITING AGE 55+ COMMUNITY IN LINDENHURST! Briargate offers easy living in a low-maintenance clubhouse community with access to walking trails and the local forest preserve. Golf courses, shopping and dining are all within a short drive. This Abbeyville ranch READY FOR YOU TO MOVE IN! It features new home construction with a spacious open layout. Your great room, dining area and kitchen all flow together seamlessly. You have a bright airy sunroom. You have a full unfinished walk/out basement with bath plumbing rough-in. Designer features include luxury vinyl plank flooring and brushed nickel finishes. Picture yourself preparing meals in your chef's kitchen with 42" white cabinets, built-in SS appliances, Quartz counters and a tile backsplash. You also have a pantry and a large island with pendant lights and room for seating. Your owner's suite is tucked away to provide the privacy you want and features a large luxury bath with double bowl vanity, tiled shower with frameless glass door and quartz counter tops. Your flex room can be used as a 3rd bedroom, den or office - your choice! We include an unmatched transferable warranty. Your fully sodded homesite is professionally landscaped. Homesite 219 has beautiful views. Virtual tours are available, please call for link. We are offering a $5k off incentive if buyer uses our preferred lender or pays cash.
Closed
$488,826
2916 Briargate Dr, Lindenhurst, IL 60046
2beds
1,792sqft
Single Family Residence
Built in 2023
7,200 Square Feet Lot
$478,000 Zestimate®
$273/sqft
$2,907 Estimated rent
Home value
$478,000
$445,000 - $516,000
$2,907/mo
Zestimate® history
Owner options
List your home for rent
$2,907/mo
Rent Zestimate®
Find your next renter with Zillow Rental Manager. Plus, with online applications, you can quickly screen prospective tenants – for free.
$2,907/mo
Rent Zestimate®
Refinance and save
$3,916/mo
Est. payment
Refinancing to a lower rate could help reduce your monthly payments and save thousands over the life of the loan.
$3,916/mo
Est. payment
Explore your selling options
Work with a Zillow partner agent
Leverage their expertise and Zillow's premium Showcase listings to get your home seen by more buyers.
Get startedList with your own agent
Get your home in front of millions of buyers by listing it on Zillow.
Learn how to do itSell it yourself
Take full control of how buyers see your home on Zillow by listing For Sale by Owner (FSBO).
List your homeWhat's special
Zillow last checked:
Listing updated:
Listed by:
Nicholas Solano 630-427-5444,
Twin Vines Real Estate Svcs
Bought with:
Helen Oliveri
Helen Oliveri Real Estate
Source: MRED as distributed by MLS GRID,MLS#: 11963542
Facts & features
Interior
Bedrooms & bathrooms
- Bedrooms: 2
- Bathrooms: 2
- Full bathrooms: 2
Rooms
- Room types: Den, Eating Area, Great Room, Heated Sun Room
Primary bedroom
- Features: Flooring (Carpet), Bathroom (Full)
- Level: Main
- Area: 195 Square Feet
- Dimensions: 13X15
Bedroom 2
- Features: Flooring (Carpet)
- Level: Main
- Area: 132 Square Feet
- Dimensions: 12X11
Den
- Level: Main
- Area: 120 Square Feet
- Dimensions: 12X10
Eating area
- Level: Main
- Area: 120 Square Feet
- Dimensions: 12X10
Great room
- Level: Main
- Area: 208 Square Feet
- Dimensions: 13X16
Other
- Level: Main
- Area: 99 Square Feet
- Dimensions: 11X9
Kitchen
- Features: Kitchen (Eating Area-Breakfast Bar, Island, Pantry-Closet)
- Level: Main
- Area: 168 Square Feet
- Dimensions: 12X14
Laundry
- Level: Main
- Area: 64 Square Feet
- Dimensions: 8X8
Heating
- Natural Gas
Cooling
- Central Air
Appliances
- Included: Microwave, Dishwasher, Disposal, Stainless Steel Appliance(s), Cooktop, Oven, Range Hood
- Laundry: Main Level
Features
- 1st Floor Bedroom, 1st Floor Full Bath, Walk-In Closet(s)
- Basement: Unfinished,Exterior Entry,Bath/Stubbed,Full,Walk-Out Access
Interior area
- Total structure area: 0
- Total interior livable area: 1,792 sqft
Property
Parking
- Total spaces: 2
- Parking features: Asphalt, On Site, Garage Owned, Attached, Garage
- Attached garage spaces: 2
Accessibility
- Accessibility features: No Disability Access
Features
- Stories: 1
Lot
- Size: 7,200 Square Feet
- Dimensions: 60X120
Details
- Parcel number: 06122011660000
- Special conditions: Home Warranty
Construction
Type & style
- Home type: SingleFamily
- Property subtype: Single Family Residence
Materials
- Other
Condition
- New Construction
- New construction: Yes
- Year built: 2023
Details
- Builder model: ABBEYVILLE
- Warranty included: Yes
Utilities & green energy
- Electric: 200+ Amp Service
- Sewer: Public Sewer
- Water: Public
Community & HOA
Community
- Subdivision: Briargate
HOA
- Has HOA: Yes
- Services included: Lawn Care, Snow Removal
- HOA fee: $197 monthly
Location
- Region: Lindenhurst
Financial & listing details
- Price per square foot: $273/sqft
- Date on market: 1/18/2024
- Listing terms: Conventional
- Ownership: Fee Simple w/ HO Assn.
Price history
| Date | Event | Price |
|---|---|---|
| 3/22/2024 | Sold | $488,8260%$273/sqft |
Source:  MRED as distributed by MLS GRID #11963542 Report a problem MRED as distributed by MLS GRID #11963542 Report a problem | ||
| 2/29/2024 | Pending sale | $488,847$273/sqft |
Source: MRED as distributed by MLS GRID #11963542 Report a problem | ||
| 2/22/2024 | Contingent | $488,847$273/sqft |
Source: MRED as distributed by MLS GRID #11963542 Report a problem | ||
| 1/25/2024 | Price change | $488,847+0.6%$273/sqft |
Source: MRED as distributed by MLS GRID #11963542 Report a problem | ||
| 1/18/2024 | Listed for sale | $485,847$271/sqft |
Source: MRED as distributed by MLS GRID #11963542 Report a problem | ||
Public tax history
Tax history is unavailable.
Neighborhood: 60046
Nearby homes
- $444,1002 bd2 ba1.7k sqft2916 Briargate Dr, Lindenhurst, IL 60046Off Market
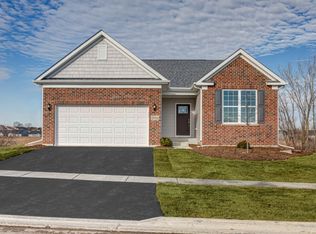
- $311,3597,344 Square Feet2920 Briargate Dr, Lindenhurst, IL 60046Off Market
- $11,6148,324 Square Feet2912 Briargate Dr, Lindenhurst, IL 60046Off Market
- $589,0007,344 Square Feet2922 Briargate Dr, Lindenhurst, IL 60046Sold
- $534,000-- bd2 ba2.1k sqft2924 Briargate Dr, Lindenhurst, IL 60046Sold
- $397,9638,524 Square Feet2908 Briargate Dr, Lindenhurst, IL 60046Off Market
- $188,3227,021 Square Feet2906 Briargate Dr, Lindenhurst, IL 60046Off Market
- $457,5002 bd2 ba1.9k sqft2911 Briargate Dr, Lindenhurst, IL 60046Sold
- $336,0847,078 Square Feet2904 Briargate Dr, Lindenhurst, IL 60046Off Market
Nearby schools
GreatSchools rating
- 9/10Millburn Central SchoolGrades: PK-5Distance: 2 mi
- 7/10Millburn Middle SchoolGrades: 6-8Distance: 2.4 mi
- 8/10Grayslake North High SchoolGrades: 9-12Distance: 2.6 mi
Schools provided by the listing agent
- High: Grayslake North High School
- District: 127
Source: MRED as distributed by MLS GRID. This data may not be complete. We recommend contacting the local school district to confirm school assignments for this home.
Get a cash offer in 3 minutes
Find out how much your home could sell for in as little as 3 minutes with a no-obligation cash offer.
Estimated market value
$478,000
Get a cash offer in 3 minutes
Find out how much your home could sell for in as little as 3 minutes with a no-obligation cash offer.
Estimated market value
$478,000
- Illinois
- Lake County
- Lindenhurst
- 60046
- 2916 Briargate Dr
Nearby cities
Nearby zip codes
Other Lindenhurst Topics
