Virtually Staged. Welcome to your ultimate Florida sanctuary! This magnificent 2017-built home with 4 Bed/ 3.5 Bath with waterview offers the perfect blend of modern elegance and functional family design. It's nested in the highly sought-after gated Tapestry community and conveniently located near the "Loop" shopping center. This beautiful house features functional open-concept design pairing the kitchen, dining, and great room to maximize shared living and entertaining space. Modern kitchen comes with huge quartz countertops, stainless steel appliances and stylish back splash. The HUGE LOFT is located on the second level, perfect to be used as the 5th bedroom, a game/theater room or second living room. The spacious rear lanai are perfect for relaxing or outdoor activities. Tapestry is a gated community with 24-hour security patrol and feature resort style swimming pool, fitness center, walking trail, dog park and playgrounds. It also has multi-purpose activity room, locker rooms, a ballroom, an upgraded catering kitchen, sports fields, and BBQ pavilion. Renaissance Charter School At Tapestry, The Prodigy Learning center and other public schools are located right outside the community. Schedule a private today and make this beautiful home yours...
For sale
$585,000
2916 CHANTILLY AVENUE, KISSIMMEE, FL 34741
4beds
2,811sqft
Single Family Residence
Built in 2017
5,663 Square Feet Lot
$560,600 Zestimate®
$208/sqft
$211/mo HOA
What's special
Resort style swimming poolUpgraded catering kitchenBbq pavilionStainless steel appliancesStylish backsplash
- 4 days
- 267
- 13
Zillow last checked:
Listing updated:
Listed by:
Guanhua Zhang 407-668-8888,
KN PREMIER REALTY, INC 407-668-8888
Source: Stellar MLS,MLS#: O6410597 Originating MLS: Orlando Regional
Originating MLS: Orlando Regional
Facts & features
Interior
Bedrooms & bathrooms
- Bedrooms: 4
- Bathrooms: 4
- Full bathrooms: 3
- 1/2 bathrooms: 1
Primary bedroom
- Features: Walk-In Closet(s)
- Level: First
- Area: 208 Square Feet
- Dimensions: 13x16
Bedroom 2
- Features: Built-in Closet
- Level: First
- Area: 132 Square Feet
- Dimensions: 11x12
Bedroom 3
- Features: Built-in Closet
- Level: First
- Area: 132 Square Feet
- Dimensions: 11x12
Bedroom 4
- Features: Built-in Closet
- Level: First
- Area: 391 Square Feet
- Dimensions: 17x23
Kitchen
- Level: First
- Area: 345 Square Feet
- Dimensions: 15x23
Living room
- Level: First
- Area: 255 Square Feet
- Dimensions: 17x15
Loft
- Level: Second
Heating
- Electric
Cooling
- Central Air
Appliances
- Included: Oven, Cooktop, Dishwasher, Disposal, Refrigerator
- Laundry: Laundry Room
Features
- Eating Space In Kitchen, Kitchen/Family Room Combo, Open Floorplan
- Flooring: Carpet, Laminate, Porcelain Tile
- Doors: Sliding Doors
- Windows: Window Treatments
- Has fireplace: No
Interior area
- Total structure area: 3,529
- Total interior livable area: 2,811 sqft
Property
Parking
- Total spaces: 2
- Parking features: Garage - Attached
- Attached garage spaces: 2
Features
- Levels: Two
- Stories: 2
- Exterior features: Irrigation System
- Has view: Yes
- View description: Pond
- Has water view: Yes
- Water view: Pond
Lot
- Size: 5,663 Square Feet
Details
- Parcel number: 082529223600011280
- Zoning: PUD
- Special conditions: None
Construction
Type & style
- Home type: SingleFamily
- Property subtype: Single Family Residence
Materials
- Block, Stucco
- Foundation: Slab
- Roof: Shingle
Condition
- New construction: No
- Year built: 2017
Utilities & green energy
- Sewer: Public Sewer
- Water: Public
- Utilities for property: Electricity Available
Community & HOA
Community
- Pet fee: $0 monthly
- Subdivision: TAPESTRY
HOA
- Has HOA: Yes
- HOA fee: $211 monthly
- HOA name: Ruth Quijano
- HOA phone: 407-781-1162
Location
- Region: Kissimmee
Financial & listing details
- Price per square foot: $208/sqft
- Tax assessed value: $506,200
- Annual tax amount: $9,110
- Date on market: 5/29/2026
- Cumulative days on market: 34 days
- Listing terms: Cash,Conventional,FHA,VA Loan
- Ownership: Fee Simple
- Total actual rent: 0
- Electric utility on property: Yes
- Road surface type: Asphalt
Estimated market value
$560,600
$533,000 - $589,000
$3,420/mo
Price history
| Date | Event | Price |
|---|---|---|
| 8/30/2026 | Price change | $3,350-4.3%$1/sqft |
Source: Zillow Rentals Report a problem | ||
| 8/29/2026 | Listed for sale | $585,000-2.3%$208/sqft |
Source:  Stellar MLS #O6410597 Report a problem Stellar MLS #O6410597 Report a problem | ||
| 6/29/2026 | Listing removed | $599,000$213/sqft |
Source: Stellar MLS #O6410597 Report a problem | ||
| 5/29/2026 | Listed for sale | $599,000+79.6%$213/sqft |
Source: Stellar MLS #O6410597 Report a problem | ||
| 5/13/2026 | Listed for rent | $3,500$1/sqft |
Source: Zillow Rentals Report a problem | ||
| 4/3/2017 | Sold | $333,600$119/sqft |
Source: Public Record Report a problem | ||
Public tax history
| Year | Property taxes | Tax assessment |
|---|---|---|
| 2025 | $9,392 +7.1% | $506,200 +3.9% |
| 2024 | $8,772 -0.5% | $487,300 +0.3% |
| 2023 | $8,820 +15.2% | $486,000 +21.4% |
| 2022 | $7,659 +9.5% | $400,200 +20.4% |
| 2021 | $6,997 +5.2% | $332,400 +6.9% |
| 2020 | $6,649 +2.1% | $310,800 +3.8% |
| 2019 | $6,511 | $299,300 +4.9% |
| 2018 | $6,511 +3.2% | $285,400 +851.3% |
| 2017 | $6,309 +290% | $30,000 |
| 2016 | $1,617 +2.9% | $30,000 +40.8% |
| 2015 | $1,571 | $21,300 |
Find assessor info on the county website
Monthly payment
Est. payment
Payment breakdown
Explore the cost of this home by adjusting the details. Changes won't be saved.Climate risks
Neighborhood: Tapestry
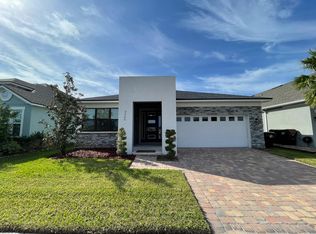
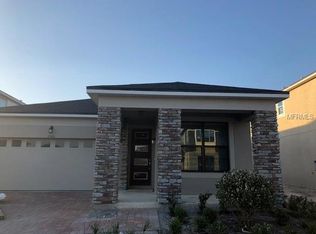
Similar homes
- $426,5004 bd2 ba1.7k sqft2515 NOUVEAU WAY, KISSIMMEE, FL 34741For Sale
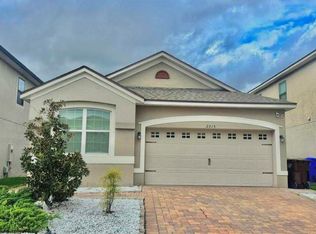
 MLS ID #S5151111, Neyla Alvarez, EXP REALTY LLC. Stellar MLS
 - $550,0004 bd3 ba2.8k sqft3231 AGOSTINO TER, KISSIMMEE, FL 34746For Sale
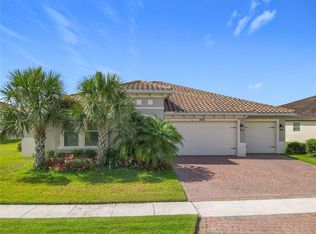 MLS ID #S5148406, David Warzycha, COLDWELL BANKER REALTY. Stellar MLS
 - $699,0006 bd4 ba2.8k sqft7772 BASNETT CIRCLE, KISSIMMEE, FL 34747For Sale
 MLS ID #O6435446, Renata Mello Rodriguez Costa, WRA BUSINESS & REAL ESTATE. Stellar MLS
 - $695,0003 bd3 ba3.1k sqft7748 Four Seasons Blvd, Kissimmee, FL 34747For Sale

 MLS ID #1230325, Amy Mason, Adams, Cameron & Co., Realtors. DBAMLS
 - $609,0005 bd5 ba2.2k sqft(Undisclosed Address), KISSIMMEE, FL 34747For SaleMLS ID #O6413930, Mark Breymeier, IN TOUCH REAL ESTATE LLC. Stellar MLS
- $319,0003 bd3 ba1.6k sqft2479 TOSCOLONA DRIVE, KISSIMMEE, FL 34741For SaleMLS ID #O6425771, Shakhnoza Azizova, KELLER WILLIAMS LEGACY REALTY. Stellar MLS
- $510,0006 bd5 ba3k sqft8935 CUBAN PALM ROAD, KISSIMMEE, FL 34747For SaleMLS ID #O6436601, Laura Block, ERA GRIZZARD REAL ESTATE. Stellar MLS
- $550,0006 bd5 ba3.6k sqft3759 EAGLE ISLE CIRCLE, KISSIMMEE, FL 34746For SaleMLS ID #S5148615, Milissa Ogeerally, THE REALTY EXPERIENCE POWERED BY LRR. Stellar MLS
- $574,9003 bd3 ba1.6k sqft5844 BIMINI TWIST LOOP, ORLANDO, FL 32819For SaleMLS ID #O6437325, Kevin Pribell, ACRES INC. Stellar MLS
- $459,9904 bd3 ba1.9k sqft4192 PARAGRAPH DRIVE, KISSIMMEE, FL 34746For SaleMLS ID #O6432816, Yukey Hoo, U KEY REALTY. Stellar MLS
- $825,0004 bd3 ba2.5k sqft4441 DEER RUN ROAD, ST CLOUD, FL 34772For SaleMLS ID #G5116927, Keith Caulk, PREMIER SOTHEBYS INT'L REALTY. Stellar MLS
- $549,0005 bd5 ba3k sqft2997 BUCCANEER PALM ROAD, KISSIMMEE, FL 34747For SaleMLS ID #O6402181, Regiane Rodrigues Dian, FLORIDA CONNEXION PROPERTIES. Stellar MLS
- $587,9904 bd2 ba2.1k sqft2808 DEERFIELD STREET, ST CLOUD, FL 34771For SaleMLS ID #S5136361, Luis Prado, Jr, LA ROSA REALTY LLC. Stellar MLS
- $506,0004 bd3 ba2.1k sqft1578 CONTENTMENT LOOP, KISSIMMEE, FL 34744For SaleMLS ID #S5150200, Evelyn Galindez, LPT REALTY, LLC. Stellar MLS
- $515,0004 bd4 ba2.5k sqft1718 CARIBBEAN VIEW TERRACE, KISSIMMEE, FL 34747For SaleMLS ID #O6399527, Valdeci Da Silva PLLC, CELEBRITY GLOBAL REALTY LLC. Stellar MLS
- $524,9004 bd3 ba2.1k sqft2045 RANKIN STREET, KISSIMMEE, FL 34744For SaleMLS ID #O6369099, Tai Pham, ALLIANCE REAL ESTATE GROUP. Stellar MLS
- $595,0006 bd5 ba3k sqft9018 STINGER DRIVE, DAVENPORT, FL 33896For SaleMLS ID #O6434213, Rodrigo Marsal, LIFESTYLE INTERNATIONAL REALTY. Stellar MLS
- $369,0004 bd3 ba2.3k sqft1607 TAIL FEATHER DRIVE, KISSIMMEE, FL 34746For SaleMLS ID #O6406573, Helen Lei, CORNERSTONE INTERNATIONAL PROPERTY GROUP LLC. Stellar MLS
- $610,0004 bd5 ba2.1k sqft12749 GARRIDAN AVENUE, WINDERMERE, FL 34786For SaleMLS ID #O6430484, Jose Ricardo Cerqueira, JR CERQUEIRA REALTY CORP. Stellar MLS
- $599,0005 bd5 ba3k sqft700 WHISTLING STRAITS BOULEVARD, DAVENPORT, FL 33896For SaleMLS ID #O6431609, Ping Song, SUNSHINE GROUP USA, INC. Stellar MLS
