Skip main navigation
Sold
  • Price Unknown

    2916 Clemente Dr, Grand Prairie, TX 75052

    3beds
    1,868sqft
    Single Family Residence
    Built in 2002
    6,621 Square Feet Lot
    $321,300 Zestimate®
    $--/sqft
    $2,330 Estimated rent

    Home value

    $321,300

    $305,000 - $337,000

    $2,330/mo

    Zestimate® history
    Loading
    Loading...

    Owner options

    List your home for rent

    $2,330/mo

    Rent Zestimate®

    Find your next renter with Zillow Rental Manager. Plus, with online applications, you can quickly screen prospective tenants – for free.

    Learn more

    $2,330/mo

    Rent Zestimate®

    Refinance and save

    Refinancing to a lower rate could help reduce your monthly payments and save thousands over the life of the loan.

    See today's rates

    Explore your selling options

    Work with a Zillow partner agent

    Leverage their expertise and Zillow's premium Showcase listings to get your home seen by more buyers.

    Get started

    List with your own agent

    Get your home in front of millions of buyers by listing it on Zillow.

    Learn how to do it

    Sell it yourself

    Take full control of how buyers see your home on Zillow by listing For Sale by Owner (FSBO).

    List your home

    What's special

    Living spaceMaster bedroomSoaking tubEnsuite bathDesigned eat-in kitchenFormal dining roomSecurity cameras
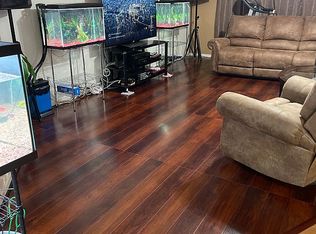
    Welcome Home! This meticulously maintained 3bdrm 2bath home spans over 1800sqft of well appointed living space! A charming wood-burning fireplace graces the oversized living room, creating a cozy ambiance. A formal dining room overlooks the LR and is perfect for entertaining. The neatly designed eat-in kitchen has plenty of counter space and room for all of your holiday festivities. Indulge in the generous master bedroom that is tucked away in the rear of the home. The Master Bedroom features a walk-in closet and an ensuite bath with a soaking tub and shower! This home has a thoughtful, practical layout and is in the Highly Rated MANSFIELD ISD. Trane HVAC 2019. Luxury Vinyl Tile in wet areas July 2023. Short driving distance to Joe Pool Lake! Washer, Dryer, Refrigerator and security cameras will convey.

    Zillow last checked:

    Listing updated:

    Listed by:

    Deanna Debose 0529171 972-754-0220,

    United Real Estate 972-372-0590

    Bought with:

    Elena Ripple

    Asset Realty

    Source: NTREIS,MLS#: 20401215

    Facts & features

    Interior

    Bedrooms & bathrooms
    • Bedrooms: 3
    • Bathrooms: 2
    • Full bathrooms: 2
    Primary bedroom
    • Features: En Suite Bathroom, Garden Tub/Roman Tub, Linen Closet, Separate Shower, Walk-In Closet(s)
    • Level: First
    • Dimensions: 16 x 18
    Bedroom
    • Features: Walk-In Closet(s)
    • Level: First
    • Dimensions: 11 x 11
    Bedroom
    • Features: Ceiling Fan(s), Walk-In Closet(s)
    • Level: First
    • Dimensions: 11 x 10
    Kitchen
    • Features: Eat-in Kitchen, Walk-In Pantry
    • Level: First
    • Dimensions: 11 x 16
    Living room
    • Features: Fireplace
    • Level: First
    • Dimensions: 18 x 23
    Heating
    • Central, Electric
    Cooling
    • Central Air, Ceiling Fan(s), Electric
    Appliances
    • Included: Dishwasher
    Features
    • Decorative/Designer Lighting Fixtures, Eat-in Kitchen, High Speed Internet, Pantry, Walk-In Closet(s)
    • Flooring: Carpet, Luxury Vinyl, Luxury VinylPlank, Tile, Vinyl
    • Has basement: No
    • Number of fireplaces: 1
    • Fireplace features: Living Room, Wood Burning
    Interior area
    • Total interior livable area: 1,868 sqft

    Property

    Parking
    • Total spaces: 2
    • Parking features: Garage - Attached
    • Attached garage spaces: 2
    Features
    • Levels: One
    • Stories: 1
    • Pool features: None
    Lot
    • Size: 6,621 Square Feet
    • Features: Interior Lot
    Details
    • Parcel number: 07753462

    Construction

    Type & style
    • Home type: SingleFamily
    • Architectural style: Traditional,Detached
    • Property subtype: Single Family Residence
    Materials
    • Brick
    • Roof: Composition
    Condition
    • Year built: 2002

    Utilities & green energy

    • Sewer: Public Sewer
    • Water: Public
    • Utilities for property: Sewer Available, Water Available

    Community & HOA

    Community
    • Security: Security System
    • Subdivision: Mirabella Village Add
    HOA
    • Has HOA: No
    Location
    • Region: Grand Prairie

    Financial & listing details

    • Tax assessed value: $299,305
    • Annual tax amount: $6,032
    • Date on market: 8/10/2023
    • Cumulative days on market: 2 days
    • Listing terms: Cash,Conventional,FHA,VA Loan

    Price history

    DateEventPrice
    8/31/2023Sold--
    Source: NTREIS #20401215 Report a problem
    8/17/2023Pending sale$320,000$171/sqft
    Source: NTREIS #20401215 Report a problem
    8/12/2023Contingent$320,000$171/sqft
    Source: NTREIS #20401215 Report a problem
    8/10/2023Listed for sale$320,000$171/sqft
    Source: NTREIS #20401215 Report a problem

    Public tax history

    YearProperty taxesTax assessment
    2025$4,820 $299,305
    2024-- $299,305 -7.9%
    2023$3,000 -24.1%$324,914 +31.3%
    2022$3,951 +1%$247,548 +4.4%
    2021$3,911 $237,195 +22.4%
    2020-- $193,724 0%
    2019$3,410 +6.9%$193,800 +15.7%
    2018$3,191 -19.7%$167,516 -1.3%
    2017$3,975 +10.5%$169,759 +18.9%
    2016$3,597 +12.6%$142,805 +5%
    2015$3,195 $135,977 +11.6%
    2014$3,195 $121,800 +4.7%
    2013-- $116,300 +5.9%
    2012-- $109,800 -5.6%
    2011-- $116,300 +6.9%
    2010-- $108,800 -3.9%
    2009-- $113,200 -8.4%
    2008-- $123,600 +3.9%
    2007-- $119,000 +4%
    2006-- $114,400
    2005-- $114,400
    2004-- $114,400 +0.5%
    2003-- $113,800 +485.4%
    2002-- $19,440
    Find assessor info on the county website

    Neighborhood: 75052

    Nearby schools

    GreatSchools rating
    Schools provided by the listing agent
    • Elementary: Louise Cabaniss
    • Middle: James Coble
    • High: Timberview
    • District: Mansfield ISD

    Source: NTREIS. This data may not be complete. We recommend contacting the local school district to confirm school assignments for this home.

    Get a cash offer in 3 minutes
    Find out how much your home could sell for in as little as 3 minutes with a no-obligation cash offer.
    Estimated market value
    $321,300
    Get a cash offer in 3 minutes
    Find out how much your home could sell for in as little as 3 minutes with a no-obligation cash offer.
    Estimated market value
    $321,300