Skip main navigation
Sold for $2,150,000
  • Listed by: Coldwell Banker-Campbell Rltrs • Kelly Love • Contact: 949-973-0563
    Bought with: Coldwell Banker-Campbell Rltrs
    $2,150,000

    2916 Corte Portofino, Newport Beach, CA 92660

    3beds
    1,969sqft
    Single Family Residence
    Built in 1989
    3,575 Square Feet Lot
    $2,381,700 Zestimate®
    $1,092/sqft
    $7,531 Estimated rent

    Home value

    $2,381,700

    $2.21M - $2.57M

    $7,531/mo

    Zestimate® history
    Loading
    Loading...

    Owner options

    List your home for rent

    $7,531/mo

    Rent Zestimate®

    Find your next renter with Zillow Rental Manager. Plus, with online applications, you can quickly screen prospective tenants – for free.

    Learn more

    $7,531/mo

    Rent Zestimate®

    Refinance and save

    $13,922/mo

    Est. payment

    Refinancing to a lower rate could help reduce your monthly payments and save thousands over the life of the loan.

    See today's rates

    $13,922/mo

    Est. payment

    Explore your selling options

    Work with a Zillow partner agent

    Leverage their expertise and Zillow's premium Showcase listings to get your home seen by more buyers.

    Get started

    List with your own agent

    Get your home in front of millions of buyers by listing it on Zillow.

    Learn how to do it

    Sell it yourself

    Take full control of how buyers see your home on Zillow by listing For Sale by Owner (FSBO).

    List your home

    What's special

    Resort-style community poolBeautifully landscaped property groundsNatural lightUpgraded appliancesGranite countertopsGorgeous kitchenCustom cabinets
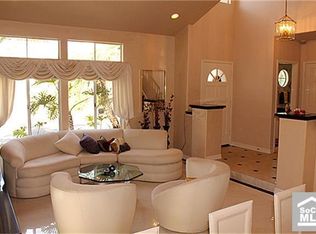
    Move-in Ready!! This beautiful home is located in Newport Canyon. The gated community has a guard on duty 24/7! As you pass the guardhouse, you will see the resort-style community pool, spa, and beautifully landscaped property grounds. The location of this home is one of the best in the community!! Upon entering the house, 20-foot cathedral ceilings open the living space and allow plenty of natural light. The Casa Medina floor plan offers 1969 sq. ft. of living space, two bedrooms, a den (or third bedroom), and two-and-a-half baths. This Turn-key home features a gorgeous kitchen with upgraded appliances, granite countertops, and custom cabinets. It flows nicely into the living space for easy gatherings. The backyard is perfect for entertaining, with a fire pit and plenty of room for patio furniture! Additionally, the oversized 2-car garage has extra large cabinets for storage. FANTASTIC LOCATION! Close to freeways, toll roads, Orange County Airport, majestic beaches, golf courses, and premier coastal shopping. Walking distance to the world-famous coffee shop in Newport North Shopping Center. Top-rated schools, hospitals, and much more. Don't miss out—hurry—this home is priced to sell quickly!!

    Zillow last checked:

    Listing updated:

    Listed by:

    Kelly Love DRE #01020156 949-973-0563,

    Coldwell Banker-Campbell Rltrs,

    Robert Marroche DRE #01406209 714-292-6681,

    Coldwell Banker-Campbell Rltrs

    Bought with:

    Kelly Love, DRE #01020156

    Coldwell Banker-Campbell Rltrs

    Robert Marroche, DRE #01406209

    Coldwell Banker-Campbell Rltrs

    Source: CRMLS,MLS#: OC24205895MLS LogoOriginating MLS: California Regional MLS

    Facts & features

    Interior

    Bedrooms & bathrooms
    • Bedrooms: 3
    • Bathrooms: 3
    • Full bathrooms: 2
    • 1/2 bathrooms: 1
    • Main level bathrooms: 1
    Rooms
    • Room types: Bedroom, Den, Family Room, Kitchen, Laundry, Living Room, Primary Bathroom, Primary Bedroom, Other, Pantry, Dining Room
    Bedroom
    • Features: All Bedrooms Up
    Bathroom
    • Features: Bathroom Exhaust Fan, Bathtub, Closet, Dual Sinks, Granite Counters, Linen Closet, Separate Shower, Upgraded, Walk-In Shower
    Family room
    • Features: Separate Family Room
    Kitchen
    • Features: Granite Counters, Kitchen/Family Room Combo, Remodeled, Self-closing Cabinet Doors, Self-closing Drawers, Updated Kitchen, Walk-In Pantry
    Other
    • Features: Walk-In Closet(s)
    Heating
    • Central, Natural Gas
    Cooling
    • Central Air, Gas, High Efficiency
    Appliances
    • Included: Built-In Range, Dishwasher, Disposal, Gas Oven, Microwave, Self Cleaning Oven, Water Heater
    • Laundry: Washer Hookup, Electric Dryer Hookup, Gas Dryer Hookup, Inside, Laundry Closet
    Features
    • Cathedral Ceiling(s), Separate/Formal Dining Room, Granite Counters, High Ceilings, Pantry, Recessed Lighting, All Bedrooms Up, Walk-In Pantry, Walk-In Closet(s)
    • Flooring: Laminate
    • Doors: French Doors, Sliding Doors
    • Windows: Blinds, Double Pane Windows, Plantation Shutters
    • Has fireplace: Yes
    • Fireplace features: Family Room, Gas, Living Room
    • Common walls with other units/homes: No Common Walls
    Interior area
    • Total interior livable area: 1,969 sqft

    Property

    Parking
    • Total spaces: 2
    • Parking features: Direct Access, Driveway, Garage Faces Front, Garage, Oversized
    • Attached garage spaces: 2
    Features
    • Levels: Two
    • Stories: 2
    • Entry location: 1
    • Patio & porch: Front Porch, Patio, Wrap Around
    • Exterior features: Fire Pit
    • Pool features: Community, Fenced, Heated, In Ground, Association
    • Has spa: Yes
    • Spa features: Association, Community, Heated, In Ground
    • Fencing: Block
    • Has view: Yes
    • View description: None
    Lot
    • Size: 3,575 Square Feet
    • Features: Back Yard, Drip Irrigation/Bubblers, Front Yard, Sprinklers In Rear, Sprinklers In Front, Lawn, Landscaped, Sprinkler System
    Details
    • Parcel number: 44205618
    • Special conditions: Standard

    Construction

    Type & style
    • Home type: SingleFamily
    • Architectural style: Spanish
    • Property subtype: Single Family Residence
    Materials
    • Stucco
    • Roof: Spanish Tile
    Condition
    • Turnkey
    • New construction: No
    • Year built: 1989

    Utilities & green energy

    • Sewer: Sewer Tap Paid
    • Water: Public
    • Utilities for property: Cable Available, Electricity Connected, Natural Gas Connected, Water Connected

    Community & HOA

    Community
    • Features: Hiking, Park, Storm Drain(s), Street Lights, Sidewalks, Gated, Pool
    • Security: Carbon Monoxide Detector(s), Gated Community, Gated with Attendant, 24 Hour Security, Smoke Detector(s)
    • Subdivision: Newport North Villas (Nnvl)
    HOA
    • Has HOA: Yes
    • Amenities included: Picnic Area, Pool, Spa/Hot Tub
    • HOA fee: $425 monthly
    • HOA name: Newport Canyon
    • HOA phone: 949-855-1800
    Location
    • Region: Newport Beach

    Financial & listing details

    • Price per square foot: $1,092/sqft
    • Tax assessed value: $2,193,000
    • Date on market: 10/4/2024
    • Cumulative days on market: 4 days
    • Listing terms: Cash,Cash to New Loan,Conventional

    Price history

    DateEventPrice
    11/8/2024Sold$2,150,000-2.1%$1,092/sqft
    Source: CRMLS #OC24205895 Report a problem
    11/2/2024Pending sale$2,195,000$1,115/sqft
    Source: CRMLS #OC24205895 Report a problem
    10/8/2024Contingent$2,195,000$1,115/sqft
    Source: CRMLS #OC24205895 Report a problem
    10/5/2024Listed for sale$2,195,000+170.5%$1,115/sqft
    Source: CRMLS #OC24205895 Report a problem
    7/9/2012Sold$811,500-36.4%$412/sqft
    Source: Public Record Report a problem
    1/25/2006Sold$1,275,000$648/sqft
    Source: Public Record Report a problem

    Public tax history

    YearProperty taxesTax assessment
    2026-- $2,193,000 +2%
    2025$22,965 +40.2%$2,150,000 +40.4%
    2024$16,380 +58.2%$1,531,102 +59.4%
    2023$10,354 +2.4%$960,497 +2%
    2022$10,110 +2.5%$941,664 +2%
    2021$9,862 +1%$923,200 +1%
    2020$9,765 $913,734 +2%
    2019$9,765 +2%$895,818 +2%
    2018$9,574 +3.8%$878,253 +2%
    2017$9,219 $861,033 +2%
    2016$9,219 +2.2%$844,150 +1.5%
    2015$9,019 +3.9%$831,471 +2%
    2014$8,679 $815,184 +0.5%
    2013-- $811,500 -6.1%
    2012-- $864,000
    2011-- $864,000
    2010-- $864,000 -17.4%
    2009-- $1,046,000
    2008-- $1,046,000 -19.6%
    2007-- $1,300,500 +102.8%
    2006-- $641,294 +2%
    2005-- $628,720 +2%
    2004-- $616,393 +1.9%
    2003-- $605,096 +2%
    2002-- $593,232 +28.4%
    2001$4,861 +2.8%$462,035 +2%
    2000$4,727 $452,976
    Find assessor info on the county website

    Neighborhood: 92660

    Nearby schools

    GreatSchools rating
    Schools provided by the listing agent
    • Elementary: Lincoln
    • Middle: Corona Del Mar
    • High: Corona Del Mar

    Source: CRMLS. This data may not be complete. We recommend contacting the local school district to confirm school assignments for this home.

    Get a cash offer in 3 minutes
    Find out how much your home could sell for in as little as 3 minutes with a no-obligation cash offer.
    Estimated market value
    $2,381,700
    Get a cash offer in 3 minutes
    Find out how much your home could sell for in as little as 3 minutes with a no-obligation cash offer.
    Estimated market value
    $2,381,700