Skip main navigation
Off market
  • Price Unknown

    2916 Coughlan Grn SW #1A, Edmonton, AB T6W 4B2

    1beds
    637sqft
    Apartment
    Built in ----
    -- sqft lot
    $-- Zestimate®
    C$--/sqft
    C$1,164 Estimated rent

    Home value

    Not available

    Estimated sales range

    Not available

    Not available

    Loading
    Loading...

    Owner options

    List your home for rent

    C$1,164/mo

    Rent Zestimate®

    Find your next renter with Zillow Rental Manager. Plus, with online applications, you can quickly screen prospective tenants – for free.

    Learn more

    C$1,164/mo

    Rent Zestimate®

    Refinance and save

    Refinancing to a lower rate could help reduce your monthly payments and save thousands over the life of the loan.

    See today's rates

    Explore your selling options

    Work with a Zillow partner agent

    Leverage their expertise and Zillow's premium Showcase listings to get your home seen by more buyers.

    Get started

    List with your own agent

    Get your home in front of millions of buyers by listing it on Zillow.

    Learn how to do it

    Sell it yourself

    Take full control of how buyers see your home on Zillow by listing For Sale by Owner (FSBO).

    List your home

    What's special

    Above groundMain floorModern finishesLaminate flooringBeautiful kitchenStainless steel appliancesIn-suite laundry

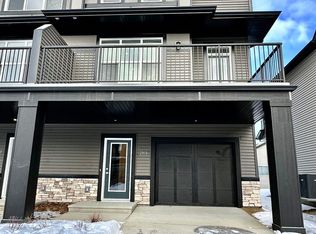
    1 Bedroom - Bright, Above Ground Main floor Welcome home to Chappelle Gardens! This is an amazing ever-growing community in Southwest Edmonton. The developed area so far includes Multiple Schools, Parks, and all the amenities you could want right in your neighbourhood, ETS Bus Stop a block away and easy access to all your highway needs by car, this is a perfect neighbourhood for any professional couple or family.This MAIN FLOOR Unit features:Move in Ready!This the Lower Ground floor Unit of house, so you have no Attached side neighboursModern finishes throughout with 9' CeilingsLaminate flooring in the main living spaces and HallwayBright and Open Living/Dining spaceA Beautiful Kitchen with Modern Cabinets, Quartz Counter-tops and 4 Stainless Steel Appliances4PC Bathroom with In-suite LaundryGreat size Bedroom with Large closet and WindowCustom Window Coverings ThroughoutThis is a legal suite with your own Heating Controls and Private Entry, both Front and Back.Yard space available right out the back door -- great space for a small BBQ and a few chairs. (Will be Stone patio in near future)Main floor Tenant is responsible for the Lawn Care and Snow removal of the Front and side of the property. The Backyard is taken care of by the Upper Unit TenantsLots of Street Parking out frontThis is a suited home with Tenants who occupy the Upper floor unit, so we are looking for quiet and respectful tenants.RENT: $1245FIXED UTILITIES: $225 for Single Occupant (includes Heat, Water/Sewer/ Power) // $275 for Double Occupant. Two Occupant Maximum.DEPOSIT: $1245Our ideal tenant is employed, does not smoke, and is looking for a long term rental. Lease is 1 year long, and renews provided all conditions are still being met. Tenant must maintain tenant insurance at all times.Note: Upon Application a credit check would be conducted, and proof of income would be required as part of the application. Upon approval, tenants are to provide proof of tenant insurance before possession day.1 Mature Cat is negotiable -- Applicable monthly pet fee will apply.This property is privately owned but professionally managed by Precise Property Management (registered to Professional Realty Group). Only serious inquiries, who are pre-screened, will be offered a viewing time. Thank you for your understanding during these uncertain times.

    This property is off market, which means it's not currently listed for sale or rent on Zillow. This may be different from what's available on other websites or public sources.
    Zillow last checked:

    Listing updated:

    Source: Zillow Rentals

    Facts & features

    Interior

    Bedrooms & bathrooms
    • Bedrooms: 1
    • Bathrooms: 1
    • Full bathrooms: 1
    Interior area
    • Total interior livable area: 637 sqft

    Property

    Parking
    • Details: Contact manager

    Construction

    Type & style
    • Home type: Apartment
    • Property subtype: Apartment

    Community & HOA

    Community
    • Deposit fee: C$1,245
    Location
    • Region: Edmonton

    Financial & listing details

    • Date on market: 8/27/2025
    • Lease term: Contact For Details

    Price history

    DateEventPrice
    3/3/2026Listing removedC$1,245C$2/sqft
    Source: Zillow Rentals Report a problem
    11/7/2025Price changeC$1,245-3.9%C$2/sqft
    Source: Zillow Rentals Report a problem
    10/3/2025Price changeC$1,295-2.3%C$2/sqft
    Source: Zillow Rentals Report a problem
    9/8/2025Price changeC$1,325-5%C$2/sqft
    Source: Zillow Rentals Report a problem
    8/27/2025Listed for rentC$1,395-30.1%C$2/sqft
    Source: Zillow Rentals Report a problem
    6/11/2025Listing removedC$1,995C$3/sqft
    Source: Zillow Rentals Report a problem
    6/5/2025Listed for rentC$1,995C$3/sqft
    Source: Zillow Rentals Report a problem

    Public tax history

    Tax history is unavailable.

    Neighborhood: Hertiage Valley

    Nearby schools

    GreatSchools rating

    No schools nearby

    We couldn't find any schools near this home.