Skip main navigation
Off market
  • $316,700

    2916 Crystal Ann Dr, Temple, TX 76502

    4beds
    2,076sqft
    SingleFamily
    Built in 2016
    7,797 Square Feet Lot
    $316,700 Zestimate®
    $153/sqft
    $2,136 Estimated rent

    Home value

    $316,700

    $301,000 - $333,000

    $2,136/mo

    Zestimate® history
    Loading
    Loading...

    Owner options

    List your home for rent

    $2,136/mo

    Rent Zestimate®

    Find your next renter with Zillow Rental Manager. Plus, with online applications, you can quickly screen prospective tenants – for free.

    Learn more

    $2,136/mo

    Rent Zestimate®

    Refinance and save

    $2,106/mo

    Est. payment

    Refinancing to a lower rate could help reduce your monthly payments and save thousands over the life of the loan.

    See today's rates

    $2,106/mo

    Est. payment

    Explore your selling options

    Work with a Zillow partner agent

    Leverage their expertise and Zillow's premium Showcase listings to get your home seen by more buyers.

    Get started

    List with your own agent

    Get your home in front of millions of buyers by listing it on Zillow.

    Learn how to do it

    Sell it yourself

    Take full control of how buyers see your home on Zillow by listing For Sale by Owner (FSBO).

    List your home

    What's special

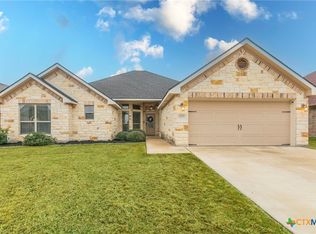
    Desirable west Temple location in BISD! Sought after split floor plan with tiled floors in the main areas. Spacious living room with wood beamed, cathedral ceiling. Lovely kitchen perfect for the avid cook with custom cabinets, center island, under cabinet lighting, granite countertops, and walk-in pantry, as well as ample counter space. Master bedroom features a trey ceiling and recessed canned lighting, with his and her closets in the master bathroom and a garden tub for those luxurious baths. Second Jack-and-Jill bath boasts a garden tub, separate shower, double vanity and pocket doors with access from both bedrooms or the hallway. Built-in mudroom hall tree. There is so much to love about this home! Close to Charter Oak Elementary, shopping, dining, health clinics and walking/hiking trails.

    This property is off market, which means it's not currently listed for sale or rent on Zillow. This may be different from what's available on other websites or public sources.

    Facts & features

    Interior

    Bedrooms & bathrooms
    • Bedrooms: 4
    • Bathrooms: 2
    • Full bathrooms: 2
    Heating
    • Forced air, Heat pump, Electric
    Cooling
    • Central
    Appliances
    • Included: Dishwasher, Garbage disposal, Microwave, Range / Oven
    • Laundry: Washer Hookup, Electric Dryer Hookup, Electric, Utility/Laundry Room
    Features
    • Pantry, Double Vanity, Recessed Lighting, Walk-In Closet(s), Vaulted Ceiling(s), High Ceilings, Separate Shower, Garden Tub, Beamed Ceilings, Granite Counters, Cathedral Ceiling(s), Eat-in Kitchen, Crown Molding, Tray Ceiling(s), Split Bedroom, All Bedrooms Down, His and Hers Closets, Kit/Din Combo, Floor Plan-Split
    • Flooring: Tile, Carpet
    • Windows: Double Pane Windows, Window Treatments
    • Attic: Pull Down Stairs, Storage Only
    Interior area
    • Structure area source: Appr Dist
    • Total interior livable area: 2,076 sqft

    Property

    Parking
    • Total spaces: 2
    • Parking features: Garage - Attached
    Features
    • Patio & porch: Covered Porch
    • Exterior features: Brick
    • Fencing: Privacy, Back Yard
    Lot
    • Size: 7,797 Square Feet
    • Features: Sprinklers In Front, Sprinklers In Rear, Zoned Sprinkler, 0-.25 Acres, Automatic Sprinkler, In Ground Sprinkler, Rain Sensor Sprinkler
    • Topography: Level
    Details
    • Parcel number: 459921
    • Special conditions: Resale

    Construction

    Type & style
    • Home type: SingleFamily
    • Architectural style: Traditional
    Materials
    • Stone
    • Foundation: Crawl/Raised
    • Roof: Composition
    Condition
    • Complete Construction
    • Year built: 2016
    Details
    • Builder name: Jerry Wright Homes

    Utilities & green energy

    • Sewer: Public Sewer
    • Water: Public
    • Utilities for property: City Garbage, Satellite Dish

    Community & HOA

    Community
    • Security: Smoke Detector(s), Security System Leased, Prewired
    Location
    • Region: Temple

    Financial & listing details

    • Price per square foot: $153/sqft
    • Tax assessed value: $346,392
    • Annual tax amount: $8,313
    • Road surface type: Asphalt

    Price history

    DateEventPrice
    12/23/2020Sold--
    Source: Central Texas MLS #426432 Report a problem
    11/19/2020Pending sale$253,500$122/sqft
    Source: Covington Real Estate Inc #426432 Report a problem
    11/13/2020Listed for sale$253,500$122/sqft
    Source: Covington Real Estate Inc #426432 Report a problem
    1/20/2017Sold--
    Source: Central Texas MLS #8209754 Report a problem

    Public tax history

    YearProperty taxesTax assessment
    2025$8,313 +1.6%$346,392 -1%
    2024$8,184 -0.6%$349,912 -2.4%
    2023$8,232 +1.1%$358,638 +10.6%
    2022$8,144 $324,278 +30.5%
    2021-- $248,528 +13.9%
    2020$5,070 -4.3%$218,204 +1.1%
    2019$5,298 -1.9%$215,762 +2.8%
    2018$5,399 +11437.4%$209,838 +17.5%
    2017$47 $178,534 +10501.8%
    2016$47 $1,684
    2015-- $1,684
    Find assessor info on the county website

    Neighborhood: 76502

    Nearby schools

    GreatSchools rating
    Schools provided by the listing agent
    • District: Belton ISD

    Source: The MLS. This data may not be complete. We recommend contacting the local school district to confirm school assignments for this home.

    Get a cash offer in 3 minutes
    Find out how much your home could sell for in as little as 3 minutes with a no-obligation cash offer.
    Estimated market value
    $316,700
    Get a cash offer in 3 minutes
    Find out how much your home could sell for in as little as 3 minutes with a no-obligation cash offer.
    Estimated market value
    $316,700