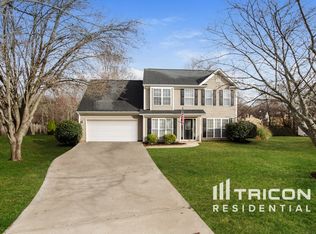
This home offers the perfect blend of serene suburban living with easy access to Hwy 74 and Monroe’s shopping and dining—ideal for those seeking comfort, convenience, and low-maintenance homeownership. With classic brick exterior, cozy living areas including a gas log fireplace, upgraded shaker style kitchen cabinets, subway tile backsplash, and Silestone quartz countertops. Just one owner since new, this property has been lovingly cared for and is ready to welcome its next chapter. Enjoy the peaceful ambiance at the end of a low-traffic cul-de-sac—ideal for privacy. Washer/dryer can convey with an acceptable offer. Front door, back door and kitchen bay window replaced in 2020. The double hung windows are Simonton and come with transferable warranty. Water heater:2020. Hvac:2022. Garage door replaced in 2020.
Closed
$375,000
2916 Dairywood Ln, Monroe, NC 28110
4beds
1,816sqft
Single Family Residence
Built in 1996
0.36 Acres Lot
$372,900 Zestimate®
$206/sqft
$2,174 Estimated rent
Home value
$372,900
$347,000 - $399,000
$2,174/mo
Zestimate® history
Owner options
List your home for rent
$2,174/mo
Rent Zestimate®
Find your next renter with Zillow Rental Manager. Plus, with online applications, you can quickly screen prospective tenants – for free.
$2,174/mo
Rent Zestimate®
Refinance and save
$2,235/mo
Est. payment
Refinancing to a lower rate could help reduce your monthly payments and save thousands over the life of the loan.
$2,235/mo
Est. payment
Explore your selling options
Work with a Zillow partner agent
Leverage their expertise and Zillow's premium Showcase listings to get your home seen by more buyers.
Get startedList with your own agent
Get your home in front of millions of buyers by listing it on Zillow.
Learn how to do itSell it yourself
Take full control of how buyers see your home on Zillow by listing For Sale by Owner (FSBO).
List your homeWhat's special
Gas log fireplaceBrick exteriorLow-traffic cul-de-sacDouble hung windowsSubway tile backsplashSilestone quartz countertops
Zillow last checked:
Listing updated:
Listed by:
Shannon Winkler Lynch smlynch1122@gmail.com,
Savvy + Co Real Estate
Bought with:
Ashley Molina
Cross Keys LLC
Source: Canopy MLS as distributed by MLS GRID,MLS#: 4278307
Facts & features
Interior
Bedrooms & bathrooms
- Bedrooms: 4
- Bathrooms: 3
- Full bathrooms: 2
- 1/2 bathrooms: 1
Primary bedroom
- Level: Upper
Bedroom s
- Level: Upper
Bedroom s
- Level: Upper
Bedroom s
- Level: Upper
Bathroom half
- Level: Main
Bathroom full
- Level: Upper
Bathroom full
- Level: Upper
Breakfast
- Level: Main
Dining room
- Level: Main
Kitchen
- Level: Main
Laundry
- Level: Main
Living room
- Level: Main
Heating
- Central, Natural Gas
Cooling
- Ceiling Fan(s), Central Air, Electric
Appliances
- Included: Dishwasher, Disposal, Electric Oven, Electric Range, Exhaust Fan, Gas Water Heater, Microwave, Plumbed For Ice Maker, Refrigerator with Ice Maker, Self Cleaning Oven
- Laundry: Electric Dryer Hookup, Laundry Closet, Main Level
Features
- Kitchen Island, Pantry, Walk-In Closet(s)
- Flooring: Carpet, Tile, Vinyl
- Doors: French Doors, Insulated Door(s)
- Windows: Insulated Windows
- Has basement: No
- Attic: Pull Down Stairs
- Fireplace features: Gas Log, Gas Vented, Living Room
Interior area
- Total structure area: 1,816
- Total interior livable area: 1,816 sqft
- Finished area above ground: 1,816
- Finished area below ground: 0
Property
Parking
- Total spaces: 2
- Parking features: Driveway, Attached Garage, Garage Door Opener, Garage Faces Front, Garage on Main Level
- Attached garage spaces: 2
- Has uncovered spaces: Yes
- Details: Can fit 4 cars in driveway plus 2 cars in garage
Features
- Levels: Two
- Stories: 2
- Patio & porch: Deck
Lot
- Size: 0.36 Acres
- Dimensions: 77 x 196 x 80 x 194
- Features: Cleared, Cul-De-Sac, Level, Sloped
Details
- Additional structures: Shed(s)
- Parcel number: 09216124
- Zoning: AQ4
- Special conditions: Standard
Construction
Type & style
- Home type: SingleFamily
- Architectural style: Traditional
- Property subtype: Single Family Residence
Materials
- Brick Partial, Vinyl
- Foundation: Slab
- Roof: Shingle
Condition
- New construction: No
- Year built: 1996
Details
- Builder name: Cherry Homes
Utilities & green energy
- Sewer: Public Sewer
- Water: City
- Utilities for property: Cable Available, Fiber Optics
Community & HOA
Community
- Features: Clubhouse, Playground, Street Lights
- Security: Carbon Monoxide Detector(s), Smoke Detector(s)
- Subdivision: Barbee Farms
Location
- Region: Monroe
Financial & listing details
- Price per square foot: $206/sqft
- Tax assessed value: $253,600
- Annual tax amount: $2,833
- Date on market: 7/23/2025
- Cumulative days on market: 8 days
- Listing terms: Cash,Conventional
- Road surface type: Concrete, Paved
Price history
| Date | Event | Price |
|---|---|---|
| 9/8/2025 | Sold | $375,000$206/sqft |
Source:  Canopy MLS as distributed by MLS GRID #4278307 Report a problem Canopy MLS as distributed by MLS GRID #4278307 Report a problem | ||
| 8/19/2025 | Pending sale | $375,000$206/sqft |
Source: Canopy MLS as distributed by MLS GRID #4278307 Report a problem | ||
| 7/23/2025 | Listed for sale | $375,000$206/sqft |
Source: Canopy MLS as distributed by MLS GRID #4278307 Report a problem | ||
Public tax history
| Year | Property taxes | Tax assessment |
|---|---|---|
| 2025 | $2,833 +2.5% | $324,100 +27.8% |
| 2024 | $2,766 | $253,600 |
| 2023 | $2,766 | $253,600 |
| 2022 | $2,766 | $253,600 |
| 2021 | $2,766 +39.8% | $253,600 +72.8% |
| 2020 | $1,978 | $146,800 |
| 2019 | $1,978 | $146,800 |
| 2018 | $1,978 | $146,800 |
| 2017 | $1,978 -0.4% | $146,800 |
| 2016 | $1,986 +74.2% | $146,800 |
| 2015 | $1,140 -33% | $146,800 +5.3% |
| 2014 | $1,701 | $139,410 |
| 2013 | -- | $139,410 |
| 2012 | -- | $139,410 |
| 2011 | -- | $139,410 |
| 2010 | -- | $139,410 |
| 2009 | $927 | $139,410 |
| 2008 | $927 -2.6% | $139,410 +4.2% |
| 2007 | $952 +11.7% | $133,840 |
| 2006 | $852 | $133,840 |
| 2005 | -- | $133,840 |
| 2004 | -- | $133,840 +10.5% |
| 2003 | -- | $121,120 |
| 2002 | -- | $121,120 |
| 2001 | -- | $121,120 |
| 2000 | -- | $121,120 |
Find assessor info on the county website
Neighborhood: 28110
Nearby homes
- $321,7003 bd2 ba1.3k sqft2912 Dairywood Ln, Monroe, NC 28110Off Market

- $336,4003 bd2 ba1.7k sqft2920 Dairywood Ln, Monroe, NC 28110Off Market
- $356,4003 bd3 ba1.7k sqft2924 Dairywood Ln, Monroe, NC 28110Off Market
- $329,8003 bd3 ba1.5k sqft2908 Dairywood Ln, Monroe, NC 28110Off Market
- $346,4003 bd2 ba1.7k sqft2917 Dairywood Ln, Monroe, NC 28110Off Market
- $316,6003 bd2 ba1.2k sqft933 Milkwood Ln, Monroe, NC 28110Off Market
- $250,0003 bd2 ba1.1k sqft929 Milkwood Ln, Monroe, NC 28110Sold
- $356,2003 bd3 ba1.8k sqft2928 Dairywood Ln, Monroe, NC 28110Off Market
Nearby schools
GreatSchools rating
- 4/10Porter Ridge Elementary SchoolGrades: PK-5Distance: 5.1 mi
- 9/10Piedmont Middle SchoolGrades: 6-8Distance: 6.2 mi
- 7/10Piedmont High SchoolGrades: 9-12Distance: 6.3 mi
Get a cash offer in 3 minutes
Find out how much your home could sell for in as little as 3 minutes with a no-obligation cash offer.
Estimated market value
$372,900
Get a cash offer in 3 minutes
Find out how much your home could sell for in as little as 3 minutes with a no-obligation cash offer.
Estimated market value
$372,900
- North Carolina
- Union County
- Monroe
- 28110
- 2916 Dairywood Ln
Nearby cities
Nearby zip codes
Other Monroe Topics
