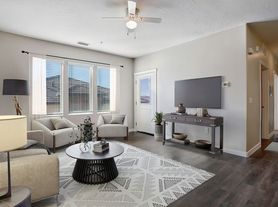
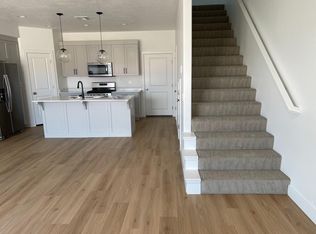
2 bedroom
2 bath
2 car garage
1,439 sqft
Welcome to 2916 E Snowberry Drive in St. George, UT!
This spacious 2-bedroom, 2-bathroom home offers a modern and stylish living space with LVP flooring, granite countertops, and stainless steel appliances.
The HOA includes access to additional amenities such as a pool, pickleball courts, and a park for outdoor recreation. Enjoy the convenience of a lazy pool right in your backyard, perfect for relaxing and unwinding after a long day.
Don't miss out on the opportunity to make this beautiful house your new home!
Move-In Requirements Include: 1st Month's Rent/$150 Lease Admin Fee, Security deposit, Utilities put in tenant's name, Renters Insurance provided by tenant.
Utilities: Dixie Power, Enbridge Gas and City of St. George.
Washer and Dryer Hookups: Electric
HOA Included in rent
$1,895 Monthly Rent + $15 with Resident Service Fee
$1,950 Security Deposit
$150 One Time Admin Fee
No Smoking / No Vaping / No Pets
One Year Lease
Credit Check Required
$50 Non refundable application fee per adult
Each individual over the age of 18 MUST fill out a application separately
*We can only hold out a property 2 weeks from when an application is submitted or from the availability date listed
Want to see the property now? It is as easy as a few steps to schedule a viewing. With our system Tenant Turner you can access and see the property whenever on your time. *This is NOT the rental application.
House for rent
Single family residence
Available Wed Oct 21 2026
No pets
What's special
Lvp flooringStainless steel appliancesGranite countertops
- 4 days |
- -- |
- -- |
Zillow last checked:
Listing updated:
Travel times

Let’s turn your rent into credit progress
Build credit history with every on-time payment and get credit for the payment you’re already making.
Facts & features
Interior
Bedrooms & bathrooms
- Bedrooms: 2
- Bathrooms: 2
- Full bathrooms: 2
Appliances
- Included: Dishwasher, Microwave Oven, Oven, Refrigerator, Stove
Interior area
- Total interior livable area: 1,439 sqft
Video & virtual tour
Property
Parking
- Details: Contact manager
Details
- Parcel number: SGWOO355
Construction
Type & style
- Home type: SingleFamily
- Property subtype: Single Family Residence
Community & HOA
Location
- Region: Saint George
Financial & listing details
- Lease term: Contact For Details
Price history
| Date | Event | Price |
|---|---|---|
| 10/14/2026 | Listed for rent | $1,895$1/sqft |
Source: Zillow Rentals Report a problem | ||
| 10/11/2025 | Listing removed | $1,895$1/sqft |
Source: Zillow Rentals Report a problem | ||
| 10/7/2025 | Listed for rent | $1,895$1/sqft |
Source: Zillow Rentals Report a problem | ||
| 9/23/2025 | Sold | -- |
Source: WCBR #25-263911 Report a problem | ||
| 8/15/2025 | Pending sale | $450,000$313/sqft |
Source: WCBR #25-263911 Report a problem | ||
| 8/8/2025 | Listed for sale | $450,000+6.7%$313/sqft |
Source: WCBR #25-263911 Report a problem | ||
| 4/30/2024 | Sold | -- |
Source: WCBR #23-245431 Report a problem | ||
| 3/5/2024 | Pending sale | $421,900$293/sqft |
Source: WCBR #23-245431 Report a problem | ||
| 1/7/2024 | Price change | $421,900-3%$293/sqft |
Source: WCBR #23-245431 Report a problem | ||
| 10/13/2023 | Listed for sale | $434,900$302/sqft |
Source: WCBR #23-245431 Report a problem | ||