This is the one you’ve been waiting for! Welcome to 2916 Ellwood Ave, a beautifully updated gem nestled in the heart of Richmond’s vibrant Museum District. Built in 1913, this inviting home perfectly blends historic charm with modern comforts. As you approach, the inviting front porch greets you, complete with a brightly colored door that sets the tone for the warmth and character you’ll find inside. Upon entering, you'll find a light-filled living room featuring stunning pine floors that extend throughout the home. The open flow between the living room and formal dining room creates an airy and welcoming atmosphere for both everyday living and entertaining. The bright, open kitchen is equipped with crisp white cabinetry, elegant granite countertops, and stainless steel appliances, creating a fresh space that is perfect for cooking and gathering. The first floor also boasts a delightful full bathroom, complete with a classic clawfoot tub that adds a nostalgic touch to this updated home. Venture upstairs to find three spacious bedrooms, including a primary bedroom with a generous walk-in closet to accommodate all your storage needs. An updated hall bathroom and a convenient laundry room round out the second floor, completing the home's thoughtful layout. Step outside to the private, fenced-in backyard, where you can relax or entertain on the stamped concrete patio. Located just one block away from the bustling Carytown area, you’ll enjoy easy access to Richmond's best dining, shopping, and entertainment. Don’t miss the chance to own this beautifully renovated piece of history in one of the city’s most sought-after neighborhoods. Schedule your showing today!
Sold for $599,000
$599,000
2916 Ellwood Ave, Richmond, VA 23221
3beds
1,748sqft
Townhouse, Single Family Residence
Built in 1913
2,095 Square Feet Lot
$625,800 Zestimate®
$343/sqft
$2,762 Estimated rent
Home value
$625,800
$551,000 - $707,000
$2,762/mo
Zestimate® history
Owner options
List your home for rent
$2,762/mo
Rent Zestimate®
Find your next renter with Zillow Rental Manager. Plus, with online applications, you can quickly screen prospective tenants – for free.
$2,762/mo
Rent Zestimate®
Refinance and save
$3,829/mo
Est. payment
Refinancing to a lower rate could help reduce your monthly payments and save thousands over the life of the loan.
$3,829/mo
Est. payment
Explore your selling options
Work with a Zillow partner agent
Leverage their expertise and Zillow's premium Showcase listings to get your home seen by more buyers.
Get startedList with your own agent
Get your home in front of millions of buyers by listing it on Zillow.
Learn how to do itSell it yourself
Take full control of how buyers see your home on Zillow by listing For Sale by Owner (FSBO).
List your homeWhat's special
Zillow last checked:
Listing updated:
Listed by:
Brad Ruckart Membership@TheRealBrokerage.com,
Real Broker LLC,
Craig Waterworth 804-305-3639,
Real Broker LLC
Bought with:
Freddie Coffey, 0225195882
CapCenter
Source: CVRMLS,MLS#: 2506589 Originating MLS: Central Virginia Regional MLS
Originating MLS: Central Virginia Regional MLSFacts & features
Interior
Bedrooms & bathrooms
- Bedrooms: 3
- Bathrooms: 2
- Full bathrooms: 2
Primary bedroom
- Description: Hardwood floors, natural light, WIC
- Level: Second
- Dimensions: 0 x 0
Bedroom 2
- Description: Hardwood floors, closet
- Level: Second
- Dimensions: 0 x 0
Bedroom 3
- Description: Hardwood floors, closet
- Level: Second
- Dimensions: 0 x 0
Dining room
- Description: Hardwood floors, chandelier, fireplace
- Level: First
- Dimensions: 0 x 0
Foyer
- Description: Hardwood Floors
- Level: First
- Dimensions: 0 x 0
Other
- Description: Tub & Shower
- Level: First
Other
- Description: Tub & Shower
- Level: Second
Kitchen
- Description: White cabinetry, granite, ss appliances
- Level: First
- Dimensions: 0 x 0
Living room
- Description: Hardwood Floors, fireplace, natural light
- Level: First
- Dimensions: 0 x 0
Heating
- Electric
Cooling
- Electric
Appliances
- Included: Dryer, Washer/Dryer Stacked, Dishwasher, Electric Water Heater, Disposal, Microwave, Oven, Refrigerator, Stove
- Laundry: Stacked
Features
- Separate/Formal Dining Room, Fireplace, Granite Counters, High Ceilings, Walk-In Closet(s)
- Flooring: Tile, Wood
- Basement: Crawl Space
- Attic: Access Only
- Number of fireplaces: 4
- Fireplace features: Decorative
Interior area
- Total interior livable area: 1,748 sqft
- Finished area above ground: 1,748
- Finished area below ground: 0
Property
Parking
- Parking features: On Street
- Has uncovered spaces: Yes
Features
- Levels: Two
- Stories: 2
- Patio & porch: Front Porch, Patio, Porch
- Exterior features: Porch, Storage, Shed
- Pool features: None
- Fencing: Back Yard,Fenced,Wood
Lot
- Size: 2,095 Square Feet
Details
- Additional structures: Shed(s)
- Parcel number: W0001283025
- Zoning description: R-6
Construction
Type & style
- Home type: Townhouse
- Architectural style: Row House,Two Story
- Property subtype: Townhouse, Single Family Residence
- Attached to another structure: Yes
Materials
- Brick
- Roof: Flat,Rubber
Condition
- Resale
- New construction: No
- Year built: 1913
Utilities & green energy
- Sewer: Public Sewer
- Water: Public
Community & HOA
Community
- Security: Smoke Detector(s)
- Subdivision: None
Location
- Region: Richmond
Financial & listing details
- Price per square foot: $343/sqft
- Tax assessed value: $558,000
- Annual tax amount: $6,384
- Date on market: 1/13/2026
- Ownership: Individuals
- Ownership type: Sole Proprietor
Price history
| Date | Event | Price |
|---|---|---|
| 4/23/2025 | Sold | $599,000$343/sqft |
Source:  CVRMLS #2506589 Report a problem CVRMLS #2506589 Report a problem | ||
| 4/3/2025 | Pending sale | $599,000$343/sqft |
Source: CVRMLS #2506589 Report a problem | ||
| 3/26/2025 | Listed for sale | $599,000+39.3%$343/sqft |
Source: CVRMLS #2506589 Report a problem | ||
| 7/12/2019 | Sold | $430,000$246/sqft |
Source: CVRMLS #1917461 Report a problem | ||
| 5/31/2019 | Listed for sale | $430,000+27.2%$246/sqft |
Source: One South Realty Group, LLC #1917461 Report a problem | ||
| 4/15/2019 | Sold | $338,000$193/sqft |
Source: Public Record Report a problem | ||
Public tax history
| Year | Property taxes | Tax assessment |
|---|---|---|
| 2025 | $6,696 +4.9% | $558,000 +4.9% |
| 2024 | $6,384 +3.5% | $532,000 +3.5% |
| 2023 | $6,168 | $514,000 |
| 2022 | $6,168 +27.9% | $514,000 +27.9% |
| 2021 | $4,824 +18.6% | $402,000 +18.6% |
| 2020 | $4,068 +0.3% | $339,000 +0.3% |
| 2019 | $4,056 +10.5% | $338,000 +10.5% |
| 2018 | $3,672 +24.9% | $306,000 +4.1% |
| 2017 | $2,940 | $294,000 +3.2% |
| 2016 | $2,940 | $285,000 +2.9% |
| 2015 | $2,940 | $277,000 +13.1% |
| 2014 | $2,940 | $245,000 -4.3% |
| 2013 | -- | $256,000 +6.2% |
| 2012 | -- | $241,000 -3.2% |
| 2011 | -- | $249,000 |
| 2010 | -- | $249,000 -1.6% |
| 2009 | -- | $253,100 -4.8% |
| 2008 | -- | $266,000 -0.1% |
| 2007 | -- | $266,200 +2.9% |
| 2006 | -- | $258,600 +19.3% |
| 2005 | -- | $216,800 +53.8% |
| 2003 | -- | $141,000 +17.8% |
| 2002 | -- | $119,700 +13% |
| 2001 | $1,514 | $105,900 |
Find assessor info on the county website
Neighborhood: The Museum District
Nearby homes
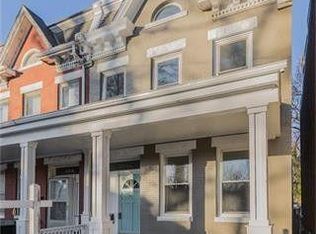
- $790,8003 bd3 ba1.8k sqft2914 Ellwood Ave, Richmond, VA 23221Off Market
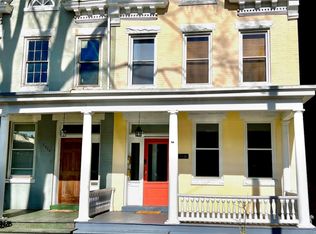
- $529,000-- bd-- ba1.7k sqft2918 Ellwood Ave, Richmond, VA 23221Off Market
- $--1 bd1 ba874 sqft2918 Ellwood Ave APT A, Richmond, VA 23221Off Market
- $--2 bd1 ba1k sqft2918 Ellwood Ave APT B, Richmond, VA 23221Off Market

- $402,0004 bd2 ba874 sqft2920 Ellwood Ave, Richmond, VA 23221Off Market
- $517,000-- bd-- ba1.7k sqft2912 Ellwood Ave, Richmond, VA 23221Off Market
- $390,1001 bd1 ba874 sqft2912 Ellwood Ave APT A, Richmond, VA 23221Off Market
- $601,6001 bd1 ba874 sqft2912 Ellwood Ave APT B, Richmond, VA 23221Off Market
Nearby schools
GreatSchools rating
- 7/10John B. Cary Elementary SchoolGrades: PK-5Distance: 0.5 mi
- 4/10Albert Hill Middle SchoolGrades: 6-8Distance: 0.6 mi
- 4/10Thomas Jefferson High SchoolGrades: 9-12Distance: 1.3 mi
Schools provided by the listing agent
- Elementary: Lois-Harrison Jones
- Middle: Albert Hill
- High: Thomas Jefferson
Source: CVRMLS. This data may not be complete. We recommend contacting the local school district to confirm school assignments for this home.
Get a cash offer in 3 minutes
Find out how much your home could sell for in as little as 3 minutes with a no-obligation cash offer.
Estimated market value
$625,800
Get a cash offer in 3 minutes
Find out how much your home could sell for in as little as 3 minutes with a no-obligation cash offer.
Estimated market value
$625,800
- Virginia
- Richmond City
- Richmond
- 23221
- The Museum District
- 2916 Ellwood Ave
Nearby cities
Nearby neighborhoods
Nearby zip codes
Other Richmond Topics
