Skip main navigation
Sold for $400,000
  • $400,000

    2916 Fairmont Dr, Panama City, FL 32405

    4beds
    2,680sqft
    Single Family Residence
    Built in 1983
    0.28 Acres Lot
    $397,100 Zestimate®
    $149/sqft
    $2,434 Estimated rent

    Home value

    $397,100

    $361,000 - $437,000

    $2,434/mo

    Zestimate® history
    Loading
    Loading...

    Owner options

    List your home for rent

    $2,434/mo

    Rent Zestimate®

    Find your next renter with Zillow Rental Manager. Plus, with online applications, you can quickly screen prospective tenants – for free.

    Learn more

    $2,434/mo

    Rent Zestimate®

    Refinance and save

    $2,623/mo

    Est. payment

    Refinancing to a lower rate could help reduce your monthly payments and save thousands over the life of the loan.

    See today's rates

    $2,623/mo

    Est. payment

    Explore your selling options

    Work with a Zillow partner agent

    Leverage their expertise and Zillow's premium Showcase listings to get your home seen by more buyers.

    Get started

    List with your own agent

    Get your home in front of millions of buyers by listing it on Zillow.

    Learn how to do it

    Sell it yourself

    Take full control of how buyers see your home on Zillow by listing For Sale by Owner (FSBO).

    List your home

    What's special

    Solid brickGranite countersOversized bedroomMetal roofManicured backyardExposed brick accentsFrench doors
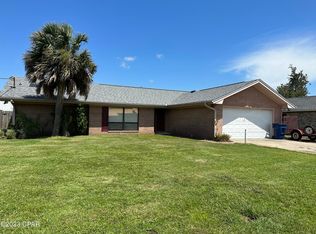
    CURRENTLY UNDER CONTRACT, SELLER WILL CONSIDER BACKUP OFFERS - 2916 Fairmont Dr. was built in 1983 by Bob Edwards—widely recognized as one of Bay County's finest builders—showcases his signature craftsmanship and timeless design. Constructed of solid brick, the 4 bedroom + 2 full bath residence features exposed brick accents in the living room and kitchen, along with a distinctive brick wall in the foyer, a hallmark of all Edwards homes. The kitchen is appointed with granite counters, a coordinating backsplash, and a wood-burning fireplace with an electric insert for added warmth and charm. Tile floors run through the kitchen, baths, and laundry room, while rich hardwood flooring extends throughout the remainder of the home. The bathrooms are updated with sleek quartz counters, further elevating the home's refined style. The home's thoughtful layout is designed for both comfort and versatility. An expansive main living area with 11- to 12-foot vaulted ceilings and a statement exposed beam anchors the interior, while a set of French doors opens into a light-filled den that provides the perfect secondary living space. Wrapped in windows and offering a walk-out to the manicured backyard, this room balances function and elegance with ease. The primary suite offers a serene retreat, complete with views of the backyard, an oversized bedroom, a generous nine-foot walk-in closet, and a dual vanity bath featuring a newly tiled shower updated in 2023. Three additional bedrooms provide flexibility for family, guests, or a home office. Outdoors, the property continues to impress with a covered paver patio ideal for quiet mornings, a spacious fenced yard with ample room for a future pool, and a separate storage shed. Irrigation is thoughtfully metered separately, ensuring ease of maintenance. Additional features include a durable metal roof installed in 2019, a full-home GENERATOR, public water & sewer with separate irrigation meter, and a location in coveted Forest Park area with NO HOA restrictions. Situated in the heart of Panama City, the home offers quick access to Highway 98, Highway 77, and 23rd Street, placing shopping, medical centers, and the new SweetBay Publix just minutes away. This timeless Edwards-built residence offers a rare blend of character, craftsmanship, and convenience—an opportunity not to be missed.

    Zillow last checked:

    Listing updated:

    Listed by:

    Katilyn Scott 850-819-5695,

    Compass Florida, LLC

    Bought with:

    Carla S Streetman

    Streetman Realty

    Source: CPAR,MLS#: 780653MLS LogoOriginating MLS: Central Panhandle Association of REALTORS

    Facts & features

    Interior

    Bedrooms & bathrooms
    • Bedrooms: 4
    • Bathrooms: 2
    • Full bathrooms: 2
    Rooms
    • Room types: Bedroom, Den, Dining Room, Foyer, Kitchen, Laundry, Living Room, Primary Bathroom, Primary Bedroom
    Primary bedroom
    • Description: Agent measured, Buyer verify if important
    • Level: First
    • Dimensions: 16.2 x 13.11
    Bedroom
    • Description: Agent measured, Buyer to verify if important
    • Level: First
    • Dimensions: 11.1 x 10.9
    Bedroom
    • Description: Agent measured, Buyer to verify if important
    • Level: First
    • Dimensions: 10.11 x 14.3
    Bedroom
    • Description: Agent measured, Buyer to verify if important
    • Level: First
    • Dimensions: 10.11 x 12
    Bedroom
    • Description: Agent measured, buyer to verify if important
    • Level: First
    • Dimensions: 7.5 x 8.5
    Primary bathroom
    • Description: agent measured, buyer to verify if important
    • Level: First
    • Dimensions: 8.4 x 7.1
    Den
    • Description: Agent measured, Buyer to verify if important
    • Level: First
    • Dimensions: 21.6 x 13.3
    Dining room
    • Description: Agent measured, Buyer to verify if important
    • Level: First
    • Dimensions: 15.5 x 12.6
    Foyer
    • Description: Agent measured, Buyer to verify if important
    • Level: First
    • Dimensions: 25 x 5.8
    Kitchen
    • Description: Agent measured, Buyer to verify if important
    • Level: First
    • Dimensions: 15.1 x 14.8
    Laundry
    • Description: Agent measured, buyer to verify if important
    • Level: First
    • Dimensions: 7.6 x 5.8
    Living room
    • Description: Agent measured, Buyer to verify if important
    • Level: First
    • Dimensions: 17.5 x 25.8
    Heating
    • Central, Electric, Fireplace(s)
    Cooling
    • Central Air, Ceiling Fan(s)
    Appliances
    • Included: Electric Cooktop, Electric Oven
    Features
    • Entrance Foyer
    • Windows: Double Pane Windows
    • Has fireplace: Yes
    Interior area
    • Total structure area: 2,680
    • Total interior livable area: 2,680 sqft

    Property

    Parking
    • Total spaces: 2
    • Parking features: Garage
    • Garage spaces: 2
    Features
    • Levels: One
    • Stories: 1
    • Patio & porch: Covered, Patio
    • Exterior features: Patio
    • Fencing: Fenced,Privacy
    Lot
    • Size: 0.28 Acres
    • Dimensions: 75' x 160'
    • Features: Sprinkler System
    Details
    • Additional structures: Shed(s)
    • Parcel number: 13026580000
    • Zoning description: Resid Single Family

    Construction

    Type & style
    • Home type: SingleFamily
    • Architectural style: Traditional
    • Property subtype: Single Family Residence
    Materials
    • Brick
    • Roof: Metal
    Condition
    • New construction: No
    • Year built: 1983

    Utilities & green energy

    • Sewer: Public Sewer
    • Utilities for property: Electricity Available

    Community & HOA

    Community
    • Subdivision: Forest Park East
    HOA
    • Has HOA: No
    Location
    • Region: Panama City

    Financial & listing details

    • Price per square foot: $149/sqft
    • Tax assessed value: $237,133
    • Annual tax amount: $2,183
    • Date on market: 10/22/2025
    • Cumulative days on market: 111 days
    • Electric utility on property: Yes

    Price history

    DateEventPrice
    3/9/2026Sold$400,000-4.8%$149/sqft
    Source: CPAR #780653 Report a problem
    2/13/2026Pending sale$419,999$157/sqft
    Source: CPAR #780653 Report a problem
    10/22/2025Listed for sale$419,999$157/sqft
    Source: CPAR #780653 Report a problem

    Public tax history

    YearProperty taxesTax assessment
    2024$2,183 -8.6%$170,499 +3%
    2023$2,388 +4.1%$165,533 +3%
    2022$2,295 $160,712
    2021-- --
    2020$2,186 +23.4%$153,877 +2.3%
    2019$1,772 $150,417 +1.9%
    2018$1,772 +8.6%$147,612 +2.1%
    2017$1,631 +3.5%$144,576 +2.1%
    2016$1,576 -1.6%$141,602 +0.7%
    2015$1,602 $140,618 +0.8%
    2014$1,602 $139,502 +1.5%
    2013-- $137,440 -1.3%
    2012-- $139,197 +6.1%
    2011-- $131,207 +1.5%
    2010-- $129,268 +2.7%
    2009-- $125,870 +0.1%
    2008-- $125,743 +3%
    2007-- $122,081 +2.5%
    2006-- $119,103 +19.4%
    2005-- $99,724 +3%
    2004-- $96,819 +1.9%
    2003-- $95,014 +3.1%
    2002-- $92,152 +1.6%
    2001-- $90,701 +1%
    2000-- $89,828
    Find assessor info on the county website

    Neighborhood: 32405

    Nearby schools

    GreatSchools rating
    Schools provided by the listing agent
    • Elementary: Northside
    • Middle: Jinks
    • High: Bay

    Source: CPAR. This data may not be complete. We recommend contacting the local school district to confirm school assignments for this home.

    Get pre-qualified for a loan
    At Zillow Home Loans, we can pre-qualify you in as little as 5 minutes with no impact to your credit score.

    An equal housing lender. NMLS #10287.

    Sell for more on Zillow
    Get a Zillow Showcase℠ listing at no additional cost and you could sell for .
    $397,100
    2% more
    +$7,942
    With Zillow Showcase(estimated)
    $405,042