Skip main navigation
For sale
  • Price cut: $5K (6/28)
    $820,000

    2916 Fly Catcher Ln, Edmond, OK 73012

    3beds
    2,890sqft
    : 
    Loading
    Get pre-qualified
    Single Family Residence
    Built in 2025
    10,807 Square Feet Lot
    $817,100 Zestimate®
    $284/sqft
    $94/mo HOA

    What's special

    Walk-in storm shelterFull irrigationEpoxy-coated garage floorsLow maintenance trex fencingWonderful storage throughoutEnhanced security systemCustom wood shutters
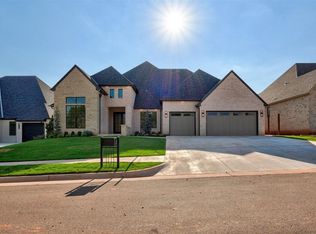
    Step into this amazing home that is nestled in one of Edmond's most sought-after communities, Fallbrook. An exceptional property showcases numerous upgrades, including custom wood shutters, beautifully designed linen drapes in the living space, an enhanced security system, epoxy-coated garage floors and a walk-in storm shelter. This revised Dawson plan includes upgraded modern finishes with a traditional touch. A very versatile floor plan with spacious rooms. The 3rd bedroom could be a study option. The "designated" study is conveniently located just off the kitchen area and can easily serve as a 2nd dining area. Additional features include a well-designed butler's pantry and walk-in pantry, wonderful storage throughout, and an amazing owner's retreat featuring a spa-inspired bath with dual vanities and dual closets. Walk-out storage/future build-out space is available in this plan. Additional highlights include low maintenance Trex fencing, full irrigation and a 3 car-tandem garage. A large covered patio offers additional entertaining space for gatherings and includes a newly built-in TV cabinet. Enjoy the finest community amenities situated on acres of manicured common area. Clubhouse offers a full service kitchen w/large entertaining space and workout facility. Lovely walking trail with several community ponds. Enjoy both an adult pool and small children's aquatic pool, perfect for all ages!
    69 days
    |
    381
    |
    16
    |

    Zillow last checked:

    Listing updated:

    Listed by:

    Mary Patterson 405-227-8920,

    Stetson Bentley Realty LLC,

    Tracy Thomas Jungels 405-204-2560,

    Stetson Bentley

    Source: MLSOK/OKCMAR as distributed by MLS GRID,MLS#: 1226937MLS Logo

    Loading...

      Facts & features

      Interior

      Bedrooms & bathrooms
      • Bedrooms: 3
      • Bathrooms: 3
      • Full bathrooms: 2
      • 1/2 bathrooms: 1
      Heating
      • Has Heating (Unspecified Type)
      Cooling
      • Has cooling: Yes
      Appliances
      • Included: Built-In Electric Oven, Built-In Gas Range
      Features
      • Flooring: Tile, Wood
      • Number of fireplaces: 1
      • Fireplace features: Masonry
      Interior area
      • Total structure area: 2,890
      • Total interior livable area: 2,890 sqft

      Property

      Parking
      • Total spaces: 3
      • Parking features: Garage
      • Garage spaces: 3
      Features
      • Levels: One
      • Stories: 1
      • Patio & porch: Patio, Porch
      • Fencing: Other
      Lot
      • Size: 10,807 Square Feet
      • Features: Interior Lot
      Details
      • Parcel number: 2916NONEFlycatcher73012
      • Special conditions: None

      Construction

      Type & style
      • Home type: SingleFamily
      • Architectural style: Modern,Traditional
      • Property subtype: Single Family Residence
      Materials
      • Brick, Stone
      • Foundation: Slab
      • Roof: Composition
      Condition
      • Year built: 2025
      Details
      • Builder name: Bill Roberts Custom Homes

      Community & HOA

      HOA
      • Has HOA: Yes
      • Services included: Gated Entry, Greenbelt, Common Area Maintenance, Pool, Recreation Facility
      • HOA fee: $1,125 annually
      Location
      • Region: Edmond

      Financial & listing details

      • Price per square foot: $284/sqft
      • Date on market: 5/1/2026

        Estimated market value

        $817,100

        $776,000 - $858,000

        $3,788/mo

        Price history

        DateEventPrice
        6/28/2026Price change$820,000-0.6%$284/sqft
        Source: MLSOK/OKCMAR as distributed by MLS GRID #1226937 Report a problem
        6/5/2026Price change$825,000-1.2%$285/sqft
        Source: MLSOK/OKCMAR as distributed by MLS GRID #1226937 Report a problem
        5/23/2026Price change$834,900-1.2%$289/sqft
        Source: MLSOK/OKCMAR as distributed by MLS GRID #1226937 Report a problem
        5/1/2026Listed for sale$845,000+3.8%$292/sqft
        Source: MLSOK/OKCMAR as distributed by MLS GRID #1226937 Report a problem
        12/15/2025Sold$814,000$282/sqft
        Source: MLSOK/OKCMAR as distributed by MLS GRID #1205349 Report a problem
        12/12/2025Pending sale$814,000$282/sqft
        Source: MLSOK/OKCMAR as distributed by MLS GRID #1205349 Report a problem

        Public tax history

        Tax history is unavailable.

        Monthly payment

        Est. payment

        Payment breakdown

        Explore the cost of this home by adjusting the details. Changes won't be saved.
        All calculations are estimates and provided by Zillow, Inc. for informational purposes only. Actual amounts may vary.
        HOA fees may include property taxes on listings classified as Co-Ops. Contact the listing agent and/or owner for fee details.
        Mortgage interest rates are dependent on a number of factors, including credit score, down payment, and repayment length. Interest rate data provided by Zillow Group Marketplace, Inc. as of 1/1/1970 from various mortgage lenders with which we have lead or other similar arrangements; the Estimated Payment is an average of those rates.
        See how much you could borrow to make a competitive offer.

        Climate risks

        Neighborhood: 73012

        Getting around

        0 / 100
        Car-Dependent
        19 / 100
        Somewhat Bikeable

        Nearby schools

        GreatSchools rating
        Schools provided by the listing agent
        • Elementary: Frontier ES
        • Middle: Cheyenne MS
        • High: North HS

        Source: MLSOK/OKCMAR as distributed by MLS GRID. This data may not be complete. We recommend contacting the local school district to confirm school assignments for this home.

        A local agent can set up tours, give advice and negotiate with sellers.

        Browse local experts

        Similar homes

        Skip to the end of the carouselSkip to the beginning of the carousel