For 32 years, this beautiful home has carefully cared for the current owners, and now it's time for them to relinquish it to a lucky new buyer. Facing fabulous Rawhide Park, which is itself replete with walking trails and climbing structures, this updated home is super clean and move-in ready. The large living and dining area, adorned with handsome plantation shutters, gives way to the eat-in kitchen that is updated with white cabinetry, butcher-block countertops, stainless-steel appliances, and a farmhouse sink. The breakfast nook, with built-in hutch, could be used as an office, or dining area, which would enable an even larger living area if so desired. Updated full bath also serves downstairs. All four bedrooms and another updated full bath lie upstairs and are each equipped with a ceiling fan and served by a walk-in closet. Hardwood flooring is found virtually throughout, and the popcorn ceilings have been removed, replaced with decorative vinyl ceilings at kitchen, breakfast area, and utility room. The windows have been updated throughout too. An awesome screened-in porch, with brick flooring and ceiling fan, overlooks the big backyard that's equipped with a storage shed. The plumbing under the slab has been updated, there is a lifetime warranty on foundation work done in 2013, and the HVAC system was updated in 2021.
Sold
Price Unknown
2916 Golfing Green Dr, Farmers Branch, TX 75234
4beds
2,009sqft
Single Family Residence
Built in 1962
8,755 Square Feet Lot
$407,200 Zestimate®
$--/sqft
$2,850 Estimated rent
Home value
$407,200
$366,000 - $452,000
$2,850/mo
Zestimate® history
Owner options
List your home for rent
$2,850/mo
Rent Zestimate®
Find your next renter with Zillow Rental Manager. Plus, with online applications, you can quickly screen prospective tenants – for free.
$2,850/mo
Rent Zestimate®
Refinance and save
Refinancing to a lower rate could help reduce your monthly payments and save thousands over the life of the loan.
Explore your selling options
Work with a Zillow partner agent
Leverage their expertise and Zillow's premium Showcase listings to get your home seen by more buyers.
Get startedList with your own agent
Get your home in front of millions of buyers by listing it on Zillow.
Learn how to do itSell it yourself
Take full control of how buyers see your home on Zillow by listing For Sale by Owner (FSBO).
List your homeWhat's special
Updated homeStainless-steel appliancesHardwood flooringBrick flooringBuilt-in hutchBig backyardEat-in kitchen
Zillow last checked:
Listing updated:
Listed by:
Doug Erwin 0470451 972-836-9295,
JPAR North Metro 972-836-9295,
Jennifer Erwin 0476545 469-450-4499,
JPAR North Metro
Bought with:
Jenni Rudolph
EXP REALTY
Source: NTREIS,MLS#: 20897674
Facts & features
Interior
Bedrooms & bathrooms
- Bedrooms: 4
- Bathrooms: 2
- Full bathrooms: 2
Primary bedroom
- Features: Ceiling Fan(s), Walk-In Closet(s)
- Level: Second
- Dimensions: 15 x 12
Bedroom
- Features: Ceiling Fan(s), Walk-In Closet(s)
- Level: Second
- Dimensions: 13 x 12
Bedroom
- Features: Ceiling Fan(s), Walk-In Closet(s)
- Level: Second
- Dimensions: 13 x 11
Bedroom
- Features: Ceiling Fan(s), Walk-In Closet(s)
- Level: Second
- Dimensions: 12 x 11
Breakfast room nook
- Level: First
- Dimensions: 10 x 9
Dining room
- Level: First
- Dimensions: 16 x 11
Kitchen
- Features: Built-in Features, Eat-in Kitchen, Galley Kitchen, Walk-In Pantry
- Level: First
- Dimensions: 11 x 8
Living room
- Level: First
- Dimensions: 16 x 14
Utility room
- Features: Built-in Features, Utility Room
- Level: First
- Dimensions: 9 x 9
Heating
- Central, Natural Gas
Cooling
- Central Air, Electric
Appliances
- Included: Some Gas Appliances, Dishwasher, Disposal, Gas Range, Gas Water Heater, Plumbed For Gas
- Laundry: Electric Dryer Hookup, Gas Dryer Hookup, Laundry in Utility Room
Features
- High Speed Internet
- Flooring: Tile, Wood
- Windows: Plantation Shutters, Window Coverings
- Has basement: No
- Has fireplace: No
Interior area
- Total interior livable area: 2,009 sqft
Property
Parking
- Total spaces: 2
- Parking features: Door-Multi, Garage, Garage Door Opener
- Attached garage spaces: 2
Features
- Levels: Two
- Stories: 2
- Patio & porch: Enclosed, Screened, Covered
- Exterior features: Rain Gutters
- Pool features: None
- Fencing: Chain Link,Wood,Wrought Iron
- Has view: Yes
- View description: Park/Greenbelt
Lot
- Size: 8,755 Square Feet
- Dimensions: 70 x 125
- Features: Back Yard, Greenbelt, Interior Lot, Lawn, Landscaped, Subdivision, Sprinkler System, Few Trees
Details
- Parcel number: 24199500230230000
Construction
Type & style
- Home type: SingleFamily
- Architectural style: Traditional,Detached
- Property subtype: Single Family Residence
Materials
- Brick, Vinyl Siding
- Foundation: Slab
- Roof: Composition
Condition
- Year built: 1962
Utilities & green energy
- Sewer: Public Sewer
- Water: Public
- Utilities for property: Cable Available, Natural Gas Available, Sewer Available, Separate Meters, Water Available
Community & HOA
Community
- Features: Community Mailbox, Curbs, Sidewalks
- Security: Carbon Monoxide Detector(s), Smoke Detector(s)
- Subdivision: Valwood Park 11
HOA
- Has HOA: No
Location
- Region: Farmers Branch
Financial & listing details
- Tax assessed value: $377,090
- Annual tax amount: $7,674
- Date on market: 4/10/2025
- Cumulative days on market: 17 days
- Listing terms: Cash,Conventional,FHA,VA Loan
Price history
| Date | Event | Price |
|---|---|---|
| 5/5/2025 | Sold | -- |
Source: NTREIS #20897674 Report a problem | ||
| 5/3/2025 | Pending sale | $424,900$211/sqft |
Source: NTREIS #20897674 Report a problem | ||
| 4/28/2025 | Contingent | $424,900$211/sqft |
Source: NTREIS #20897674 Report a problem | ||
| 4/24/2025 | Price change | $424,900-5.4%$211/sqft |
Source: NTREIS #20897674 Report a problem | ||
| 4/10/2025 | Listed for sale | $449,000$223/sqft |
Source: NTREIS #20897674 Report a problem | ||
Public tax history
| Year | Property taxes | Tax assessment |
|---|---|---|
| 2025 | $1,755 +14.7% | $377,090 +1.2% |
| 2024 | $1,530 +11.1% | $372,480 |
| 2023 | $1,377 +2.3% | $372,480 +15.9% |
| 2022 | $1,346 -6.1% | $321,470 +10.9% |
| 2021 | $1,433 +12.6% | $289,950 |
| 2020 | $1,273 +12.9% | $289,950 |
| 2019 | $1,127 +13.2% | $289,950 +23.1% |
| 2018 | $995 -62.6% | $235,560 +28.9% |
| 2017 | $2,658 +13.2% | $182,760 +20.8% |
| 2016 | $2,349 +13.7% | $151,240 +9.9% |
| 2015 | $2,066 | $137,620 |
| 2014 | $2,066 | $137,620 |
| 2013 | -- | -- |
| 2012 | -- | -- |
| 2011 | -- | -- |
| 2010 | -- | -- |
| 2009 | -- | -- |
| 2008 | -- | -- |
| 2007 | -- | -- |
| 2005 | -- | -- |
| 2004 | -- | -- |
| 2003 | -- | -- |
| 2002 | -- | -- |
| 2001 | -- | -- |
Find assessor info on the county website
Neighborhood: South Rawhide
Nearby homes
- $387,3004 bd2 ba2.1k sqft2912 Golfing Green Dr, Farmers Branch, TX 75234Off Market
- $413,7004 bd2 ba2.3k sqft2920 Golfing Green Dr, Farmers Branch, TX 75234Off Market
- $489,6005 bd4 ba2.2k sqft13019 Glenside Dr, Farmers Branch, TX 75234Off Market
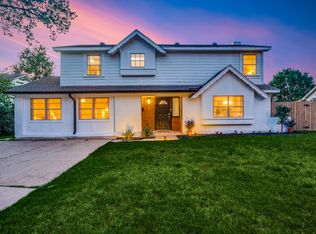
- $354,1004 bd2 ba1.5k sqft13015 Glenside Dr, Farmers Branch, TX 75234Off Market
- $355,4004 bd2 ba2.3k sqft2908 Golfing Green Dr, Farmers Branch, TX 75234Off Market
- $297,6003 bd2 ba1.4k sqft2924 Golfing Green Dr, Farmers Branch, TX 75234Off Market
- $333,9003 bd2 ba1.6k sqft13023 Glenside Dr, Farmers Branch, TX 75234Off Market
- $357,2003 bd2 ba1.7k sqft13009 Glenside Dr, Farmers Branch, TX 75234Off Market
Nearby schools
GreatSchools rating
- 7/10Farmers Branch Elementary SchoolGrades: PK-5Distance: 0.5 mi
- 6/10Field Middle SchoolGrades: 6-8Distance: 0.6 mi
- 3/10Turner High SchoolGrades: 9-12Distance: 1.5 mi
Schools provided by the listing agent
- Elementary: Farmersbra
- Middle: Field
- High: Turner
- District: Carrollton-Farmers Branch ISD
Source: NTREIS. This data may not be complete. We recommend contacting the local school district to confirm school assignments for this home.
Get a cash offer in 3 minutes
Find out how much your home could sell for in as little as 3 minutes with a no-obligation cash offer.
Estimated market value
$407,200
Get a cash offer in 3 minutes
Find out how much your home could sell for in as little as 3 minutes with a no-obligation cash offer.
Estimated market value
$407,200
- Texas
- Dallas County
- Farmers Branch
- 75234
- South Rawhide
- 2916 Golfing Green Dr
Nearby cities
Nearby neighborhoods
Nearby zip codes
Other Farmers Branch Topics
