Skip main navigation
Sold for $349,900
  • $349,900

    2916 Hidalgo Dr, Orlando, FL 32812

    3beds
    1,014sqft
    Single Family Residence
    Built in 1959
    7,872 Square Feet Lot
    $349,900 Zestimate®
    $345/sqft
    $2,237 Estimated rent

    Home value

    $349,900

    $332,000 - $367,000

    $2,237/mo

    Zestimate® history
    Loading
    Loading...

    Owner options

    List your home for rent

    $2,237/mo

    Rent Zestimate®

    Find your next renter with Zillow Rental Manager. Plus, with online applications, you can quickly screen prospective tenants – for free.

    Learn more

    $2,237/mo

    Rent Zestimate®

    Refinance and save

    $2,506/mo

    Est. payment

    Refinancing to a lower rate could help reduce your monthly payments and save thousands over the life of the loan.

    See today's rates

    $2,506/mo

    Est. payment

    Explore your selling options

    Work with a Zillow partner agent

    Leverage their expertise and Zillow's premium Showcase listings to get your home seen by more buyers.

    Get started

    List with your own agent

    Get your home in front of millions of buyers by listing it on Zillow.

    Learn how to do it

    Sell it yourself

    Take full control of how buyers see your home on Zillow by listing For Sale by Owner (FSBO).

    List your home

    What's special

    New roofInterior paintBackyard gazeboExterior paintingInsulated double pane windowsIrrigation systemNew drain field
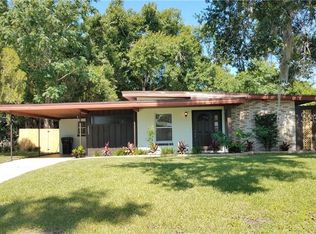
    Virtually Staged. Mid-Century modern home-updated and refreshed - ready for its next owner! The home has a new roof, gutters, interior paint and 2 mini-splits (great room, primary bedroom) (2026). The exterior electrical panel was replaced in 2025 and a generator hook-up was also added. The new drain field and exterior painting were done in 2024. The plumbing was redone in 2023. The driveway and sidewalk were also recently done in the last couple of years. The kitchen and main bath were tastefully remodeled in the last 5 years. The original windows were replaced with insulated, double pane windows prior to the current owner. The former occupant was a family member of owner, so the home has been well maintained. The backyard gazebo, furniture and TV all convey, making the home ready for entertaining. The washer and dryer and all kitchen appliances convey but the icemaker is not currently working. There is an irrigation system which is sold as-is since it seems to need repairs of some type. (The lawn mower is there for yard maintenance but does not convey.) The Carrier heat pump is older but still working. The mini-splits provide additional heating and cooling. The original terrazzo flooring is exposed in the 3 bedrooms. Conveniently located in Conway-less than 20 minutes to MCO, downtown Orlando, I-4 and the major toll roads. This home is ready to go-hurry to see it and make it yours! Showings will start May 13 or after. All MLS information provided is believed to be accurate-buyer to verify.

    Zillow last checked:

    Listing updated:

    Listed by:

    Jan Morgan Eberl, LLC 407-497-2264,

    EXP REALTY LLC 888-883-8509

    Bought with:

    Chris Creegan, 3168853

    CREEGAN GROUP

    Glenda Matson Yelkovan, 3237440

    CREEGAN GROUP

    Source: Stellar MLS,MLS#: O6402780MLS LogoOriginating MLS: Orlando Regional

    Facts & features

    Interior

    Bedrooms & bathrooms
    • Bedrooms: 3
    • Bathrooms: 2
    • Full bathrooms: 1
    • 1/2 bathrooms: 1
    Primary bedroom
    • Features: Ceiling Fan(s), Built-in Closet
    • Level: First
    • Area: 136.5 Square Feet
    • Dimensions: 13x10.5
    Bedroom 2
    • Features: Ceiling Fan(s), Built-in Closet
    • Level: First
    • Area: 100 Square Feet
    • Dimensions: 10x10
    Bedroom 3
    • Features: Ceiling Fan(s), Built-in Closet
    • Level: First
    • Area: 100 Square Feet
    • Dimensions: 10x10
    Bathroom 1
    • Features: Shower No Tub, Single Vanity, Window/Skylight in Bath
    • Level: First
    • Area: 49 Square Feet
    • Dimensions: 7x7
    Great room
    • Level: First
    • Area: 272.25 Square Feet
    • Dimensions: 16.5x16.5
    Kitchen
    • Features: Breakfast Bar, Exhaust Fan, Granite Counters
    • Level: First
    • Area: 96 Square Feet
    • Dimensions: 12x8
    Heating
    • Electric, Heat Pump, Wall Units / Window Unit
    Cooling
    • Ductless
    Appliances
    • Included: Dishwasher, Dryer, Electric Water Heater, Range, Refrigerator, Washer
    • Laundry: Corridor Access, Electric Dryer Hookup, Laundry Room, Outside, Washer Hookup
    Features
    • Ceiling Fan(s), Living Room/Dining Room Combo, Solid Wood Cabinets, Stone Counters, Vaulted Ceiling(s)
    • Flooring: Luxury Vinyl, Terrazzo
    • Windows: Blinds, Skylight(s), Window Treatments
    • Has fireplace: No
    Interior area
    • Total structure area: 1,494
    • Total interior livable area: 1,014 sqft

    Property

    Parking
    • Total spaces: 1
    • Parking features: Carport
    • Carport spaces: 1
    Features
    • Levels: One
    • Stories: 1
    • Patio & porch: Front Porch, Patio
    • Exterior features: Fire Pit, Rain Gutters, Sidewalk, Storage
    • Fencing: Chain Link,Wood
    Lot
    • Size: 7,872 Square Feet
    • Dimensions: 75 x 105
    • Features: In County, Near Public Transit, Sidewalk, Unincorporated
    • Residential vegetation: Mature Landscaping
    Details
    • Additional structures: Gazebo, Shed(s)
    • Parcel number: 082330462001070
    • Zoning: R-1A
    • Special conditions: None

    Construction

    Type & style
    • Home type: SingleFamily
    • Architectural style: Mid-Century Modern
    • Property subtype: Single Family Residence
    Materials
    • Block
    • Foundation: Slab
    • Roof: Membrane
    Condition
    • New construction: No
    • Year built: 1959

    Utilities & green energy

    • Sewer: Septic Tank
    • Water: Public
    • Utilities for property: BB/HS Internet Available, Cable Available, Electricity Connected, Public, Water Connected

    Community & HOA

    Community
    • Security: Smoke Detector(s)
    • Pet fee: $0 monthly
    • Subdivision: LK MARGARET HGTS SEC 2
    HOA
    • Has HOA: No
    Location
    • Region: Orlando

    Financial & listing details

    • Price per square foot: $345/sqft
    • Tax assessed value: $234,707
    • Annual tax amount: $4,210
    • Date on market: 5/11/2026
    • Cumulative days on market: 4 days
    • Listing terms: Cash,Conventional,FHA,VA Loan
    • Ownership: Fee Simple
    • Total actual rent: 0
    • Electric utility on property: Yes
    • Road surface type: Paved

    Price history

    DateEventPrice
    6/26/2026Sold$349,900$345/sqft
    Source: Stellar MLS #O6402780 Report a problem
    5/16/2026Pending sale$349,900$345/sqft
    Source: eXp Realty #O6402780 Report a problem
    5/11/2026Listed for sale$349,900+348.6%$345/sqft
    Source: eXp Realty #O6402780 Report a problem
    3/24/2011Sold$78,000-8.2%$77/sqft
    Source: Stellar MLS #O5027011 Report a problem
    1/31/2011Listed for sale$85,000$84/sqft
    Source: Watson Realty Corp #MO5027011 Report a problem

    Public tax history

    YearProperty taxesTax assessment
    2024$3,876 +10.2%$207,950 +10%
    2023$3,517 +8.7%$189,045 +10%
    2022$3,235 +10.5%$171,859 +10%
    2021$2,929 +12.8%$156,235 +10%
    2020$2,596 +4.7%$142,032 +10%
    2019$2,480 +13.3%$129,120 +10%
    2018$2,189 $117,382 +4.2%
    2017$2,189 +3.4%$112,692 +10.5%
    2016$2,116 +8%$102,011 -0.2%
    2015$1,959 +7.6%$102,191 +13%
    2014$1,820 +10.9%$90,471 +15.4%
    2013$1,641 -0.5%$78,391 +0.4%
    2012$1,649 -10.9%$78,112 -12.5%
    2011$1,851 -7.9%$89,299 -12%
    2010$2,009 $101,481 -13%
    2009-- $116,647 -12%
    2008$2,432 -4%$132,622 -7%
    2007$2,534 -14%$142,549 -6.9%
    2006$2,947 +26.6%$153,070 +32%
    2005$2,328 +10.5%$115,946 +9.8%
    2004$2,107 +12.3%$105,579 +15.4%
    2003$1,876 +21.5%$91,459 +23.9%
    2002$1,544 $73,832
    Find assessor info on the county website

    Neighborhood: 32812

    Nearby schools

    GreatSchools rating
    Schools provided by the listing agent
    • Elementary: Conway Elem
    • Middle: Conway Middle
    • High: Boone High

    Source: Stellar MLS. This data may not be complete. We recommend contacting the local school district to confirm school assignments for this home.

    Get a cash offer in 3 minutes
    Find out how much your home could sell for in as little as 3 minutes with a no-obligation cash offer.
    Estimated market value
    $349,900
    Get a cash offer in 3 minutes
    Find out how much your home could sell for in as little as 3 minutes with a no-obligation cash offer.
    Estimated market value
    $349,900