Skip main navigation
Off market
  • $612,900

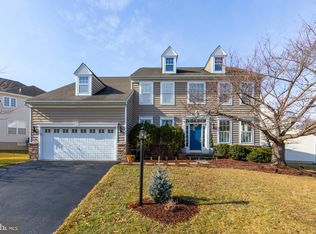
    2916 Honeymead Rd, Downingtown, PA 19335

    4beds
    3baths
    2,988sqft
    SingleFamily
    Built in 2006
    0.25 Acres Lot
    $612,900 Zestimate®
    $205/sqft
    $3,300 Estimated rent

    Home value

    $612,900

    $582,000 - $644,000

    $3,300/mo

    Zestimate® history
    Loading
    Loading...

    Owner options

    List your home for rent

    $3,300/mo

    Rent Zestimate®

    Find your next renter with Zillow Rental Manager. Plus, with online applications, you can quickly screen prospective tenants – for free.

    Learn more

    $3,300/mo

    Rent Zestimate®

    Refinance and save

    $4,035/mo

    Est. payment

    Refinancing to a lower rate could help reduce your monthly payments and save thousands over the life of the loan.

    See today's rates

    $4,035/mo

    Est. payment

    Explore your selling options

    Work with a Zillow partner agent

    Leverage their expertise and Zillow's premium Showcase listings to get your home seen by more buyers.

    Get started

    List with your own agent

    Get your home in front of millions of buyers by listing it on Zillow.

    Learn how to do it

    Sell it yourself

    Take full control of how buyers see your home on Zillow by listing For Sale by Owner (FSBO).

    List your home

    What's special

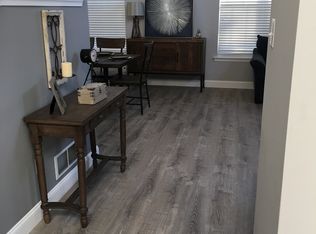
    Welcome home! 2916 Honeymead provides all the good feels from the moment you step onto the covered front porch. This sunlit meticulously maintained home is turnkey and only available due to a relocation. The 2 story foyer is the focal point of the open floor plan which features a formal living room on one side of the foyer and a formal dining room on the other. Just beyond the living room is an office/study with an entrance through beautiful french doors. When it is time to entertain or relax, utilize the expansive gourmet kitchen which features a large island, plenty of cabinetry, stainless appliances, pantry, and an additional work area with a desk and butler's pantry. The kitchen flows into the breakfast room which opens to a family room which features a gas fireplace for those cold nights. A trex deck overlooking a private fenced yard can be accessed through a new Energy Efficient Pella slider door in the breakfast room. A powder and laundry room complete the first floor. Hardwood floors are throughout the majority of the home including the staircase and the second floor hallway. On this level, you will find a spa like primary bedroom with LPV waterproof flooring and an expansive walk in closet. The ensuite bathroom has double sinks , shower, and a soaking tub. Completing the upper level are three generous sized bedrooms as well as a hall bath with double sinks. The unfinished lower level is enormous and has an egress window so it can easily be finished for additional living space . There is also a radon system already installed. Lovingly cared for by the sellers, this home has been recently painted with upgraded Benjamin Moore paint throughout and has special finishes such as upgraded millwork, lighting and fixtures throughout . The Reserve at Bailey Station features community nature trails and is conveniently located within walking distance to the train station and close to other major transportation routes, shops, restaurants and parks. 2023-06-20

    This property is not currently displayed as for sale or rent on Zillow. This may be different from what's on other websites or public sources.

    Facts & features

    Interior

    Bedrooms & bathrooms
    • Bedrooms: 4
    • Bathrooms: 3
    Heating
    • Forced air, Gas
    Cooling
    • Central
    Appliances
    • Included: Dishwasher, Garbage disposal, Range / Oven
    Features
    • Flooring: Tile, Other, Carpet, Hardwood
    • Has fireplace: Yes
    Interior area
    • Total interior livable area: 2,988 sqft

    Property

    Parking
    • Total spaces: 4
    • Parking features: Garage - Attached
    Features
    • Exterior features: Stone, Vinyl
    Lot
    • Size: 0.25 Acres
    Details
    • Parcel number: 390404540000

    Construction

    Type & style
    • Home type: SingleFamily
    • Architectural style: Conventional
    Materials
    • Roof: Other
    Condition
    • Year built: 2006

    Community & HOA

    HOA
    • Has HOA: Yes
    • HOA fee: $95 monthly
    Location
    • Region: Downingtown

    Financial & listing details

    • Price per square foot: $205/sqft
    • Tax assessed value: $164,700
    • Annual tax amount: $9,284

    Price history

    DateEventPrice
    8/17/2023Sold$560,000+6.7%$187/sqft
    Source: Bright MLS #PACT2047026 Report a problem
    6/20/2023Pending sale$525,000$176/sqft
    Source: Bright MLS #PACT2047026 Report a problem
    6/15/2023Listed for sale$525,000+54.2%$176/sqft
    Source: Bright MLS #PACT2047026 Report a problem
    6/18/2014Sold$340,500-2.7%$114/sqft
    Source: Public Record Report a problem
    4/10/2014Price change$349,999-4.1%$117/sqft
    Source: Berkshire Hathaway HomeServices Fox & Roach, Realtors #6338669 Report a problem
    2/15/2014Listed for sale$365,000-14.9%$122/sqft
    Source: BHHS Fox & Roach-Wayne #6338669 Report a problem
    9/13/2008Listing removed$429,000$144/sqft
    Source: Long and Foster Real Estate #5305681 Report a problem
    9/1/2008Listed for sale$429,000+18%$144/sqft
    Source: Long and Foster Real Estate #5305681 Report a problem
    11/13/2006Sold$363,496+190.8%$122/sqft
    Source: Public Record Report a problem
    5/22/2006Sold$125,000$42/sqft
    Source: Public Record Report a problem

    Public tax history

    YearProperty taxesTax assessment
    2026$9,284 +4.2%$164,700
    2025$8,909 +2%$164,700
    2024$8,733 +3%$164,700
    2023$8,482 +1.2%$164,700
    2022$8,383 +5.4%$164,700
    2021$7,955 +434.4%$164,700
    2020$1,489 -79.7%$164,700
    2019$7,342 +4.3%$164,700
    2018$7,039 +9900.6%$164,700
    2017$70 -98.7%$164,700
    2016$5,510 $164,700
    2015$5,510 $164,700
    2014$5,510 $164,700
    2013-- $164,700
    2012-- $164,700
    2011-- $164,700
    2010-- $164,700 -18.7%
    2009-- $202,570 +1.5%
    2008-- $199,560 +770.7%
    2007-- $22,920
    2006-- $22,920
    Find assessor info on the county website

    Neighborhood: 19335

    Nearby schools

    GreatSchools rating
    Schools provided by the listing agent
    • High: COATESVILLE
    • District: Coatesville Area

    Source: The MLS. This data may not be complete. We recommend contacting the local school district to confirm school assignments for this home.

    Get a cash offer in 3 minutes
    Find out how much your home could sell for in as little as 3 minutes with a no-obligation cash offer.
    Estimated market value
    $612,900
    Get a cash offer in 3 minutes
    Find out how much your home could sell for in as little as 3 minutes with a no-obligation cash offer.
    Estimated market value
    $612,900