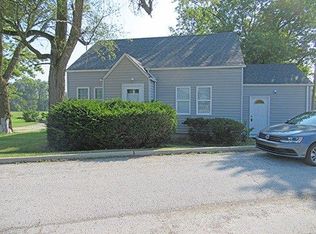
Enjoy the perfect blend of space, comfort, and convenience with this 3 bedroom, 2.5 bath home situated on 1.45 acres! Inside, you'll find a spacious eat-in kitchen, inviting sunroom, and a basement offering additional space and possibilities. The main bedroom features sliding glass doors leading directly to the deck, perfect for enjoying your morning coffee or unwinding at the end of the day. With plenty of room to enjoy the outdoors and just minutes from all the shopping, dining, and amenities Fort Wayne has to offer, this property offers the best of both worlds!. Home is being sold as is
Active
Est. $169,900
2916 Jennifer Rd, Fort Wayne, IN 46816
3beds
1,250sqft
Single Family Residence
Built in 1947
1.45 Acres Lot
$256,400 Zestimate®
$--/sqft
$-- HOA
What's special
Basement offering additional spaceInviting sunroomSpacious eat-in kitchen
- 23 days
- 809
- 46
Zillow last checked:
Listing updated:
Listed by:
Taylor Wilburn Off:260-356-3911,
Ness Bros. Realtors & Auctione,
Lea Ann Wilburn,
Ness Bros. Realtors & Auctione
Source: IRMLS,MLS#: 202644509
Facts & features
Interior
Bedrooms & bathrooms
- Bedrooms: 3
- Bathrooms: 3
- Full bathrooms: 2
- 1/2 bathrooms: 1
- Main level bedrooms: 3
Bedroom 1
- Level: Main
Bedroom 2
- Level: Main
Kitchen
- Level: Main
- Area: 192
- Dimensions: 16 x 12
Living room
- Level: Main
- Area: 315
- Dimensions: 21 x 15
Office
- Level: Main
- Area: 208
- Dimensions: 16 x 13
Heating
- Natural Gas
Cooling
- Central Air
Appliances
- Included: Refrigerator, Gas Range, Gas Water Heater, Water Softener Owned
Features
- Basement: Full
- Has fireplace: No
Interior area
- Total structure area: 2,350
- Total interior livable area: 1,250 sqft
- Finished area above ground: 1,250
- Finished area below ground: 0
Video & virtual tour
Property
Parking
- Total spaces: 2
- Parking features: Attached
- Attached garage spaces: 2
Features
- Levels: One
- Stories: 1
Lot
- Size: 1.45 Acres
- Dimensions: 230x186
- Features: Corner Lot, Irregular Lot
Details
- Additional structures: Shed
- Parcel number: 021806227001.000051
- Special conditions: Auction
Construction
Type & style
- Home type: SingleFamily
- Property subtype: Single Family Residence
Materials
- Vinyl Siding
- Roof: Asphalt
Condition
- New construction: No
- Year built: 1947
Utilities & green energy
- Sewer: City
- Water: Well
Community & HOA
Community
- Subdivision: None
Location
- Region: Fort Wayne
Financial & listing details
- Tax assessed value: $251,600
- Annual tax amount: $849
- Date on market: 10/28/2026
- Listing terms: Cash,Conventional
Estimated market value
$256,400
$226,000 - $285,000
$1,700/mo
Public tax history
| Year | Property taxes | Tax assessment |
|---|---|---|
| 2025 | $834 +4.5% | $251,600 +11.7% |
| 2024 | $798 +3.3% | $225,200 +4.5% |
| 2023 | $772 +1.5% | $215,500 +8.3% |
| 2022 | $761 +1.9% | $199,000 +23.9% |
| 2021 | $746 +1.8% | $160,600 |
| 2020 | $733 -5.1% | $160,600 +3.9% |
| 2019 | $773 +1.6% | $154,600 +5.2% |
| 2018 | $761 +2.7% | $146,900 +3.4% |
| 2017 | $741 +8.6% | $142,100 +12.8% |
| 2016 | $682 +1.8% | $126,000 +8.9% |
| 2014 | $670 +1.7% | $115,700 +2.9% |
| 2013 | $658 +2.7% | $112,400 -11.8% |
| 2011 | $641 | $127,400 -5.9% |
| 2010 | -- | $135,400 +24.1% |
| 2007 | -- | $109,100 +24.8% |
| 2005 | -- | $87,400 |
| 2004 | -- | $87,400 +97.7% |
| 2001 | -- | $44,200 +200.1% |
| 1999 | -- | $14,730 |
Find assessor info on the county website
Climate risks
Neighborhood: 46816
Nearby schools
Schools provided by the listing agent
- Elementary: Heritage
- Middle: Heritage
- High: Heritage
- District: East Allen County
Source: IRMLS. This data may not be complete. We recommend contacting the local school district to confirm school assignments for this home.