Experience unparalleled tranquility in this stunning lakefront home on Lake Sue, the uppermost lake of the prestigious Winter Park chain of lakes. With 78 ft of pristine water frontage, your private beach and dock await for endless days of relaxation and recreation. This meticulously maintained 4-bedroom, 3-bathroom residence spans 4,599 sq ft and offers breathtaking views of the lake from nearly every room. The expansive great room features a gas/wood-burning fireplace, perfect for cozy gatherings, while the formal dining and living room (boasting its own wood-burning fireplace) provide elegant spaces for entertaining. The primary suite is a true retreat, showcasing stunning lake views, spacious en-suite bathroom, generous walk-in closets. Enjoy the grandeur of high ceilings throughout, along with a versatile bonus room featuring custom built-in oak cabinetry. The heart of the home is the large kitchen, adorned with cathedral ceilings, quartz countertops, island with bar seating, and a separate eat-in area, making it perfect for cooking and casual dining. Additional highlights include oak wood flooring, crown molding, and Pella windows. Step outside to your open, covered brick-floored patio overlooking manicured gardens, a charming gazebo and tiered fountain —ideal for outdoor entertaining or quiet contemplation. The mature landscaping adds to the serene atmosphere of this expansive 0.73-acre lot. You’ll find ample space for a pool, This property also boasts an oversized two-car garage with storage space and side access, plus a private alley leading to the gated driveway with additional guest parking. Recent upgrades include a new water heater (2023), water softening system, and HVAC system (2023), along with roof replaced in 2016/2017. There's a small basement and a large attic for extra storage. Don’t miss your chance to own this extraordinary move-in ready lakefront gem in Beverly Shores! Schedule your private tour today.
Sold for $3,050,000
$3,050,000
2916 LAKE SHORE DRIVE, ORLANDO, FL 32803
4beds
4,599sqft
Single Family Residence
Built in 1941
0.73 Acres Lot
$3,144,200 Zestimate®
$663/sqft
$5,342 Estimated rent
Home value
$3,144,200
$2.83M - $3.52M
$5,342/mo
Zestimate® history
Owner options
List your home for rent
$5,342/mo
Rent Zestimate®
Find your next renter with Zillow Rental Manager. Plus, with online applications, you can quickly screen prospective tenants – for free.
$5,342/mo
Rent Zestimate®
Refinance and save
$21,761/mo
Est. payment
Refinancing to a lower rate could help reduce your monthly payments and save thousands over the life of the loan.
$21,761/mo
Est. payment
Explore your selling options
Work with a Zillow partner agent
Leverage their expertise and Zillow's premium Showcase listings to get your home seen by more buyers.
Get startedList with your own agent
Get your home in front of millions of buyers by listing it on Zillow.
Learn how to do itSell it yourself
Take full control of how buyers see your home on Zillow by listing For Sale by Owner (FSBO).
List your homeWhat's special
Zillow last checked:
Listing updated:
Listed by:
Mary Heidrich 407-493-5336,
COLDWELL BANKER RESIDENTIAL RE 407-647-1211
Bought with:
Lisa Fleming, 3024926
FANNIE HILLMAN & ASSOCIATES
Dawn Romance, 646676
FANNIE HILLMAN & ASSOCIATES
Source: Stellar MLS,MLS#: O6254774 Originating MLS: Orlando Regional
Originating MLS: Orlando Regional
Facts & features
Interior
Bedrooms & bathrooms
- Bedrooms: 4
- Bathrooms: 3
- Full bathrooms: 3
Rooms
- Room types: Attic, Den/Library/Office, Dining Room, Living Room, Great Room, Utility Room
Primary bedroom
- Features: En Suite Bathroom, Walk-In Closet(s)
- Level: Second
- Dimensions: 19x15
Bedroom 2
- Features: Built-In Shelving, Ceiling Fan(s), En Suite Bathroom, Other, Built-in Closet
- Level: First
- Dimensions: 13x11
Bedroom 3
- Features: Built-in Closet
- Level: First
- Dimensions: 14x14
Bedroom 4
- Features: Other, Built-in Closet
- Level: First
- Dimensions: 10x16
Primary bathroom
- Features: Shower No Tub
- Level: Second
- Dimensions: 18x17
Great room
- Features: Built-In Shelving, Other
- Level: First
- Dimensions: 28x33
Kitchen
- Features: Ceiling Fan(s), Built-in Features, Kitchen Island, Pantry, Wet Bar
- Level: First
- Dimensions: 16x31
Living room
- Level: First
- Dimensions: 21x15
Office
- Features: Built-In Shelving
- Level: Second
- Dimensions: 18x11
Heating
- Central, Electric, Heat Pump, Propane, Zoned
Cooling
- Central Air, Zoned
Appliances
- Included: Oven, Cooktop, Dishwasher, Disposal, Dryer, Electric Water Heater, Ice Maker, Microwave, Refrigerator, Washer, Water Softener
- Laundry: Laundry Room
Features
- Built-in Features, Cathedral Ceiling(s), Ceiling Fan(s), Chair Rail, Crown Molding, Eating Space In Kitchen, High Ceilings, Pest Guard System, PrimaryBedroom Upstairs, Solid Surface Counters, Solid Wood Cabinets, Split Bedroom, Stone Counters, Thermostat, Vaulted Ceiling(s), Walk-In Closet(s), Wet Bar
- Flooring: Carpet, Other, Porcelain Tile, Hardwood
- Windows: Skylight(s), Window Treatments
- Basement: Interior Entry
- Has fireplace: Yes
- Fireplace features: Gas, Wood Burning
Interior area
- Total structure area: 5,711
- Total interior livable area: 4,599 sqft
Property
Parking
- Total spaces: 2
- Parking features: Alley Access, Driveway
- Attached garage spaces: 2
- Has uncovered spaces: Yes
- Details: Garage Dimensions: 21x21
Features
- Levels: Two
- Stories: 2
- Patio & porch: Covered, Front Porch, Rear Porch
- Exterior features: Balcony, Garden, Irrigation System, Lighting, Private Mailbox, Rain Gutters, Sidewalk
- Fencing: Fenced,Wood
- Has view: Yes
- View description: Water, Lake
- Has water view: Yes
- Water view: Water,Lake
- Waterfront features: Lake Privileges, Seawall, Skiing Allowed
- Body of water: LAKE SUE
Lot
- Size: 0.73 Acres
- Features: City Lot, Sidewalk
- Residential vegetation: Mature Landscaping, Oak Trees, Trees/Landscaped
Details
- Additional structures: Gazebo
- Parcel number: 132229066844240
- Zoning: R-1AA
- Special conditions: None
Construction
Type & style
- Home type: SingleFamily
- Architectural style: Traditional
- Property subtype: Single Family Residence
Materials
- Block, Wood Frame
- Foundation: Basement, Slab
- Roof: Shingle
Condition
- Completed
- New construction: No
- Year built: 1941
Utilities & green energy
- Sewer: Public Sewer
- Water: Canal/Lake For Irrigation, Public
- Utilities for property: Cable Connected, Electricity Connected, Fire Hydrant, Public, Sewer Connected, Street Lights, Water Connected
Community & HOA
Community
- Features: Sidewalks
- Pet fee: $0 monthly
- Subdivision: BEVERLY SHORES
HOA
- Has HOA: No
Location
- Region: Orlando
Financial & listing details
- Price per square foot: $663/sqft
- Tax assessed value: $1,382,005
- Annual tax amount: $10,475
- Date on market: 11/4/2024
- Cumulative days on market: 2 days
- Listing terms: Cash,Conventional
- Ownership: Fee Simple
- Total actual rent: 0
- Electric utility on property: Yes
- Road surface type: Paved, Asphalt
Price history
| Date | Event | Price |
|---|---|---|
| 5/21/2025 | Listing removed | $9,800$2/sqft |
Source: Stellar MLS #O6284274 Report a problem | ||
| 4/16/2025 | Price change | $9,800-21.6%$2/sqft |
Source: Stellar MLS #O6284274 Report a problem | ||
| 3/18/2025 | Price change | $12,500-16.7%$3/sqft |
Source: Stellar MLS #O6284274 Report a problem | ||
| 2/28/2025 | Listed for rent | $15,000$3/sqft |
Source: Stellar MLS #O6284274 Report a problem | ||
| 1/3/2025 | Sold | $3,050,000-3.9%$663/sqft |
Source:  Stellar MLS #O6254774 Report a problem Stellar MLS #O6254774 Report a problem | ||
| 11/7/2024 | Pending sale | $3,175,000$690/sqft |
Source: Stellar MLS #O6254774 Report a problem | ||
| 11/4/2024 | Listed for sale | $3,175,000+597.8%$690/sqft |
Source: Stellar MLS #O6254774 Report a problem | ||
| 9/1/1986 | Sold | $455,000$99/sqft |
Source: Agent Provided Report a problem | ||
Public tax history
| Year | Property taxes | Tax assessment |
|---|---|---|
| 2024 | $10,476 +4.1% | $608,589 +3% |
| 2023 | $10,066 +2.8% | $590,863 +3% |
| 2022 | $9,787 +1.6% | $573,653 +3% |
| 2021 | $9,633 +0.8% | $556,945 +1.4% |
| 2020 | $9,559 +1% | $549,255 +2.3% |
| 2019 | $9,465 +0.9% | $536,906 +1.9% |
| 2018 | $9,379 | $526,895 -48.2% |
| 2017 | $9,379 +1.2% | $1,017,159 +0.6% |
| 2016 | $9,264 +0.4% | $1,011,101 +2.9% |
| 2015 | $9,231 -2% | $982,988 +9.5% |
| 2014 | $9,421 +7.2% | $897,919 +14.9% |
| 2013 | $8,784 +1.2% | $781,753 +2.2% |
| 2012 | $8,681 +2.9% | $765,276 -3.8% |
| 2011 | $8,440 +4.8% | $795,519 -8.7% |
| 2010 | $8,057 | $870,853 -15.3% |
| 2009 | -- | $1,028,281 -4.5% |
| 2008 | $7,506 +4.2% | $1,076,330 -6.2% |
| 2007 | $7,205 -6% | $1,147,483 -4.4% |
| 2006 | $7,666 +0.1% | $1,200,741 +58.7% |
| 2005 | $7,661 +4.6% | $756,407 +21.5% |
| 2004 | $7,327 +0.5% | $622,413 +0.9% |
| 2003 | $7,292 +2.6% | $617,096 +8.3% |
| 2002 | $7,108 | $569,915 |
Find assessor info on the county website
Neighborhood: Orwin Manor
Nearby homes
- $2,627,0003 bd4 ba3.1k sqft2928 Lake Shore Dr, Orlando, FL 32803Off Market
- $2,200,0004 bd3 ba4.1k sqft2912 Lake Shore Dr, Orlando, FL 32803Sold
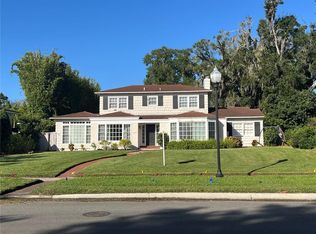
- $1003,919 Square FeetLakeshore Dr, Orlando, FL 32803Off Market
- $3,948,8004 bd5 ba5.2k sqft3000 Lake Shore Dr, Orlando, FL 32803Off Market

- $1,288,9003 bd3 ba2.3k sqft1325 Beverly Ct, Orlando, FL 32803Off Market
- $5,180,2005 bd6 ba4.4k sqft2900 Lake Shore Dr, Orlando, FL 32803Off Market
- $1,663,6003 bd4 ba3.4k sqft3011 Middlesex Rd, Orlando, FL 32803Off Market
- $1,366,1003 bd3 ba2.5k sqft3005 Middlesex Rd, Orlando, FL 32803Off Market
Nearby schools
GreatSchools rating
- 10/10AUDUBON PARK SCHOOLGrades: PK-8Distance: 1.2 mi
- 7/10Winter Park High SchoolGrades: 9-12Distance: 2.3 mi
Schools provided by the listing agent
- Elementary: Audubon Park K8
- Middle: Audubon Park K-8
- High: Winter Park High
Source: Stellar MLS. This data may not be complete. We recommend contacting the local school district to confirm school assignments for this home.
Get a cash offer in 3 minutes
Find out how much your home could sell for in as little as 3 minutes with a no-obligation cash offer.
Estimated market value
$3,144,200
Get a cash offer in 3 minutes
Find out how much your home could sell for in as little as 3 minutes with a no-obligation cash offer.
Estimated market value
$3,144,200
- Florida
- Orange County
- Orlando
- 32803
- Orwin Manor
- 2916 LAKE SHORE DRIVE
Nearby cities
Nearby neighborhoods
Nearby zip codes
Other Orlando Topics
