Skip main navigation
Sold for $530,000
  • $530,000

    2916 Laurel Glen Rd, Vinton, VA 24179

    4beds
    2,748sqft
    Single Family Residence
    Built in 1980
    4.98 Acres Lot
    $550,700 Zestimate®
    $193/sqft
    $2,525 Estimated rent

    Home value

    $550,700

    $523,000 - $578,000

    $2,525/mo

    Zestimate® history
    Loading
    Loading...

    Owner options

    List your home for rent

    $2,525/mo

    Rent Zestimate®

    Find your next renter with Zillow Rental Manager. Plus, with online applications, you can quickly screen prospective tenants – for free.

    Learn more

    $2,525/mo

    Rent Zestimate®

    Refinance and save

    $3,433/mo

    Est. payment

    Refinancing to a lower rate could help reduce your monthly payments and save thousands over the life of the loan.

    See today's rates

    $3,433/mo

    Est. payment

    Explore your selling options

    Work with a Zillow partner agent

    Leverage their expertise and Zillow's premium Showcase listings to get your home seen by more buyers.

    Get started

    List with your own agent

    Get your home in front of millions of buyers by listing it on Zillow.

    Learn how to do it

    Sell it yourself

    Take full control of how buyers see your home on Zillow by listing For Sale by Owner (FSBO).

    List your home

    What's special

    Warm fireHot water tankHot tubbingLeaf guardsWalk-in closetNew windows guttersLtv flooring
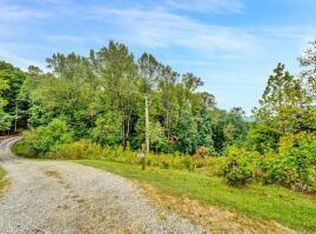
    Come live in the serenity of this home surrounded by 5 acres (almost 6 with Toddsbury lot of .87) Convenient to Vinton, Downtown Roanoked & the Greenway amenities. Your decompression will start with the ride up Toddbury Dr where mature trees blanket the road. At the crest of Horsepen Montain sits this 4 BR home offering an abundance of outdoor vignettes. Numerous updates throughout: new windows gutters with leaf guards, engineered hardwood U/L, LTV flooring (E/L & L/L), hot water tank & water filtern, and recently painted. A rock accent wall surrounds the fireplace in the family room, bringing the outside in & creates a warm and welcoming environment. Kitchen island to convey. Engineered hardwoods on the upper level in the MBR and other bedrooms. MBR with walk-in closet and plantation shutters. Walk-out L/L can be used as office space, game/theatre, or work-out area. Enjoy your morning coffee from the screened-in porch while watching the sun rise, then wind down your day with your favorite beverage im the swing under the deck while taking in the sunset. City lights and mountain views can be seen in the colorful Fall, Winter and early Spring. Acres of wooded land for walking and exploring. An abundance of decking flank two sides of the house for grilling or hot tubbing (hook up available). A warm fire in the white-pebbled Firepit area will extend your outside season for entertaining. And to top it all off, there is a climate controlled She/He shed just steps from the house that can be a playhouse, office, storage. She/He shed climate by Mini-split heat pump.

    Zillow last checked:

    Listing updated:

    Listed by:

    SHEILA MITCHEN PAGE 540-871-9936,

    LONG & FOSTER - ROANOKE OFFICE

    Bought with:

    CALLIE DALTON, 0225078001

    LONG & FOSTER - OAK GROVE

    GRANT SNYDER, 0225224209

    LONG & FOSTER - OAK GROVE

    Source: RVAR,MLS#: 902269MLS Logo

    Facts & features

    Interior

    Bedrooms & bathrooms
    • Bedrooms: 4
    • Bathrooms: 3
    • Full bathrooms: 2
    • 1/2 bathrooms: 1
    Primary bedroom
    • Level: Upper
    Primary bedroom
    • Level: Upper
    Bedroom 2
    • Level: Upper
    Bedroom 3
    • Level: Upper
    Bedroom 4
    • Level: Upper
    Other
    • Description: Attic Access in Hall
    • Level: Upper
    Other
    • Level: Entry
    Dining room
    • Level: Entry
    Eat in kitchen
    • Level: Entry
    Family room
    • Level: Entry
    Foyer
    • Level: Entry
    Game room
    • Level: Lower
    Kitchen
    • Level: Entry
    Laundry
    • Level: Entry
    Living room
    • Level: Entry
    Office
    • Level: Lower
    Sun room
    • Level: Entry
    Other
    • Level: Lower
    Heating
    • Heat Pump Electric, Zoned
    Cooling
    • Heat Pump Electric, Other, Zoned
    Appliances
    • Included: Microwave Oven (Built In)
    Features
    • Ceiling Fan(s), Flue Available, Walk-In Closet(s)
    • Flooring: Vinyl, Wood, Luxury Vinyl Plank
    • Doors: Full View, Sliding Doors
    • Windows: Insulated Windows, Screens, Tilt-In, Bay Window(s), Drapes
    • Basement: Partial,Walk-Out Access
    • Number of fireplaces: 1
    • Fireplace features: Family Room, Gas Log, Blower Fan
    Interior area
    • Total structure area: 2,940
    • Total interior livable area: 2,748 sqft

    Property

    Parking
    • Total spaces: 6
    • Parking features: Paved Driveway, Garage Door Opener
    • Has garage: Yes
    • Covered spaces: 2
    • Uncovered spaces: 4
    • Details: Off Street Parking
    Features
    • Levels: Two
    • Stories: 2
    • Patio & porch: Front Porch, Rear Porch, Screened Porch, Deck
    • Exterior features: Garden Space, Other
    • Has view: Yes
    • View description: City, Mountain(s), Sunrise, Sunset
    Lot
    • Size: 4.98 Acres
    • Features: Wooded
    Details
    • Parcel number: 051.030105.00.0000
    • Zoning: AG3
    • Other equipment: Satellite Dish
    • Horses can be raised: Yes

    Construction

    Type & style
    • Home type: SingleFamily
    • Architectural style: Tudor
    • Property subtype: Single Family Residence
    Materials
    • Brick, Stone, Stucco
    Condition
    • Year built: 1980

    Utilities & green energy

    • Sewer: Private Septic
    • Water: Private Well
    • Utilities for property: Underground Utilities

    Community & HOA

    Community
    • Features: Restaurant, Trail Access
    • Security: Security System
    • Subdivision: Wolf Creek
    HOA
    • Has HOA: No
    Location
    • Region: Vinton

    Financial & listing details

    • Price per square foot: $193/sqft
    • Tax assessed value: $324,200
    • Annual tax amount: $2,697
    • Date on market: 10/6/2023
    • Cumulative days on market: 93 days

    Price history

    DateEventPrice
    1/9/2024Sold$530,000-1.8%$193/sqft
    Source: RVAR #902269 Report a problem
    12/4/2023Pending sale$539,900$196/sqft
    Source: RVAR #902269 Report a problem
    10/31/2023Price change$539,900-6.1%$196/sqft
    Source: RVAR #902269 Report a problem
    10/9/2023Price change$575,000+4.7%$209/sqft
    Source: Long & Foster Broker Feed #901963 Report a problem
    10/6/2023Price change$549,000-4.5%$200/sqft
    Source: RVAR #902269 Report a problem
    9/26/2023Listed for sale$575,000$209/sqft
    Source: RVAR #901963 Report a problem

    Public tax history

    YearProperty taxesTax assessment
    2025$3,339 +5.2%$324,200 +6.3%
    2024$3,173 +20.9%$305,100 +23.3%
    2023$2,624 +5.7%$247,500 +8.6%
    2022$2,483 +5.3%$227,800 +5.3%
    2021$2,358 +3.5%$216,300 +3.5%
    2020$2,277 +2.5%$208,900 +2.5%
    2019$2,223 +2.9%$203,900 +2.9%
    2018$2,160 +0.7%$198,200 +0.7%
    2017$2,145 +1%$196,800 +1%
    2016$2,123 $194,800 +1%
    2015$2,123 +2.7%$192,800 +1.6%
    2014$2,068 -3.3%$189,700 -3.3%
    2012$2,137 -0.2%$196,100 -0.2%
    2011$2,141 -0.1%$196,400 -0.1%
    2010$2,143 +3.4%$196,600 +3.4%
    2009$2,072 +1.9%$190,100 +1.9%
    2008$2,034 +25.8%$186,600
    2003$1,617 -2.8%--
    2002$1,663 +4.9%--
    2001$1,586 +3.4%--
    2000$1,533 --
    Find assessor info on the county website

    Neighborhood: 24179

    Nearby schools

    GreatSchools rating
    Schools provided by the listing agent
    • Elementary: Herman L. Horn
    • Middle: William Byrd
    • High: William Byrd

    Source: RVAR. This data may not be complete. We recommend contacting the local school district to confirm school assignments for this home.

    Sell for more on Zillow
    Get a Zillow Showcase℠ listing at no additional cost and you could sell for .
    $550,700
    2% more
    +$11,014
    With Zillow Showcase(estimated)
    $561,714
    Sell for more on Zillow
    Get a Zillow Showcase℠ listing at no additional cost and you could sell for .
    $550,700
    2% more
    +$11,014
    With Zillow Showcase(estimated)
    $561,714