Skip main navigation
Contingent
  • $264,900

    2916 LINDBERGH AVENUE, Stevens Point, WI 54481

    4beds
    1,344sqft
    : 
    $1,856/mo
    Get pre-qualified
    Single Family Residence
    Built in 1971
    8,712 Square Feet Lot
    $264,600 Zestimate®
    $197/sqft
    $-- HOA

    What's special

    Detached two-car garageFully fenced backyard
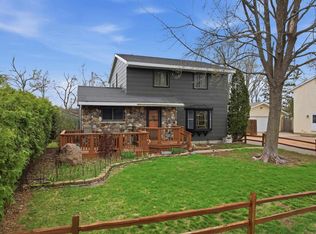

    Welcome home to 2916 Lindbergh Avenue in Stevens Point! This inviting move-in-ready 4-bedroom home offers the perfect blend of comfort, space, and functionality. With all four bedrooms conveniently located upstairs, you'll enjoy a layout that provides separation between living and sleeping areas, ideal for everyday living. The main level features welcoming spaces designed for gathering with family and friends. Downstairs, the basement includes a dedicated workbench area, making it a great space for projects, hobbies, woodworking, or extra storage. Step outside to a fully fenced backyard that's perfect for kids, pets, gardening, or simply relaxing with your morning coffee or an evening around the fire pit. A detached two-car garage provides plenty of room for vehicles, storage, and outdoor gear. Located in an established neighborhood close to parks, schools, shopping, and everything Stevens Point has to offer, this home is ready for its next chapter. Whether you're hosting holidays, enjoying quiet evenings at home, or making memories in the backyard, 2916 Lindbergh Avenue is a place
    21 days
    |
    669
    |
    15
    |

    Likely to sell faster than

    Zillow last checked:

    Listing updated:

    Listed by:

    TEAH KOVAL Main:715-359-0521,

    COLDWELL BANKER ACTION

    Source: WIREX MLS,MLS#: 22603525MLS LogoOriginating MLS: Central WI Board of REALTORS

      Facts & features

      Interior

      Bedrooms & bathrooms
      • Bedrooms: 4
      • Bathrooms: 2
      • Full bathrooms: 1
      • 1/2 bathrooms: 1
      Primary bedroom
      • Level: Upper
      • Area: 130
      • Dimensions: 13 x 10
      Bedroom 2
      • Level: Upper
      • Area: 108
      • Dimensions: 12 x 9
      Bedroom 3
      • Level: Upper
      • Area: 110
      • Dimensions: 11 x 10
      Bedroom 4
      • Level: Upper
      • Area: 99
      • Dimensions: 11 x 9
      Kitchen
      • Level: Main
      • Area: 120
      • Dimensions: 12 x 10
      Living room
      • Level: Main
      • Area: 285
      • Dimensions: 19 x 15
      Heating
      • Electric, Natural Gas, Forced Air
      Cooling
      • Central Air
      Appliances
      • Included: Refrigerator, Range/Oven, Dishwasher, Washer, Dryer
      Features
      • Ceiling Fan(s)
      • Flooring: Carpet, Vinyl
      • Basement: Full,Unfinished
      Interior area
      • Total structure area: 1,344
      • Total interior livable area: 1,344 sqft
      • Finished area above ground: 1,344
      • Finished area below ground: 0

      Property

      Parking
      • Total spaces: 2
      • Parking features: 2 Car, Detached, Garage Door Opener
      • Garage spaces: 2
      Features
      • Levels: Two
      • Stories: 2
      • Fencing: Fenced Yard
      Lot
      • Size: 8,712 Square Feet
      • Dimensions: 134 x 67
      Details
      • Parcel number: 2308.04.1004.25
      • Zoning: Residential

      Construction

      Type & style
      • Home type: SingleFamily
      • Property subtype: Single Family Residence
      Materials
      • Brick, Vinyl Siding
      • Roof: Shingle
      Condition
      • 21+ Years
      • New construction: No
      • Year built: 1971

      Utilities & green energy

      • Sewer: Public Sewer
      • Water: Public

      Community & HOA

      Community
      • Security: Smoke Detector(s)
      Location
      • Region: Stevens Point
      • Municipality: Stevens Point

      Financial & listing details

      • Price per square foot: $197/sqft
      • Tax assessed value: $246,119
      • Date on market: 7/24/2026

        Estimated market value

        $264,600

        $251,000 - $278,000

        $1,846/mo

        Price history

        DateEventPrice
        8/4/2026Contingent$264,900$197/sqft
        Source: WIREX MLS #22603525 Report a problem
        7/24/2026Listed for sale$264,900+20.4%$197/sqft
        Source: WIREX MLS #22603525 Report a problem
        5/22/2023Sold$220,000+2.4%$164/sqft
        Source: WIREX MLS #22231062 Report a problem
        4/10/2023Contingent$214,900$160/sqft
        Source: WIREX MLS #22231062 Report a problem
        4/6/2023Listed for sale$214,900+22.8%$160/sqft
        Source: WIREX MLS #22231062 Report a problem
        4/30/2021Sold$175,000+192.2%$130/sqft
        Source: eXp Realty #57349671 Report a problem
        11/7/2012Listing removed$59,900$45/sqft
        Source: Zurfluh Realty Incorporated #1205813 Report a problem
        9/16/2012Price change$59,900-11.3%$45/sqft
        Source: Zurfluh Realty Incorporated #1205813 Report a problem
        8/10/2012Listed for sale$67,500$50/sqft
        Source: Zurfluh Realty Inc. Report a problem

        Public tax history

        YearProperty taxesTax assessment
        2024-- $218,600
        2023-- $218,600 +72.3%
        2022-- $126,900
        2021-- $126,900
        2020-- --
        2019$3,100 +20.5%$118,100
        2018$2,573 $118,100
        2017$2,573 +4.4%$118,100 +24.6%
        2016$2,464 +9%$94,800
        2014$2,260 -3.1%$94,800
        2013$2,332 +2.4%$94,800
        2012$2,276 -4.5%$94,800
        2011$2,383 +4.8%$94,800
        2010$2,274 -3.3%$94,800
        2009$2,352 +19.2%$94,800 +15.9%
        2008$1,973 +8.2%$81,800 +2.3%
        2007$1,823 -1.2%$80,000
        2006$1,845 +2.7%$80,000
        2005$1,797 -4.3%$80,000
        2004$1,877 +2.9%$80,000
        2003$1,824 -7.5%$80,000 +22%
        2002$1,972 +5%$65,600
        2001$1,879 +4%$65,600
        2000$1,807 $65,600
        Find assessor info on the county website

        Monthly payment

        Est. payment

        Payment breakdown

        Explore the cost of this home by adjusting the details. Changes won't be saved.
        All calculations are estimates and provided by Zillow, Inc. for informational purposes only. Actual amounts may vary.
        HOA fees may include property taxes on listings classified as Co-Ops. Contact the listing agent and/or owner for fee details.
        See how much you could borrow to make a competitive offer.

        Climate risks

        Neighborhood: 54481

        Getting around

        41 / 100
        Car-Dependent
        59 / 100
        Bikeable

        Nearby schools

        GreatSchools rating
        Schools provided by the listing agent
        • High: Stevens Point
        • District: Stevens Point

        Source: WIREX MLS. This data may not be complete. We recommend contacting the local school district to confirm school assignments for this home.

        A local agent can set up tours, give advice and negotiate with sellers.

        A local lender can help you make sure your offer is ready when you are.

        Browse local experts

        Similar homes