Upgrades and Updates throughout! From the street, this 1970 single-story home welcomes you with a shady front yard, mature trees, fresh exterior paint, and a wide front porch that feels made for easy evenings. Set on a quiet block of Livingston Avenue in Fort Worth’s Paschal area, the property combines a relaxed neighborhood feel with quick connections across the city. You’re just moments from Texas Christian University, the Fort Worth Zoo, and dining, coffee, and nightlife along West Magnolia Avenue and the Near Southside. Commuting is simple with access to Forest Park Boulevard, University Drive, West Berry Street, and nearby I-35W, putting Downtown Fort Worth, the Medical District, and the Cultural District within easy reach. Inside, an open, light-filled living and dining area features large windows, warm flooring, and plenty of wall space for a generous media set-up or art collection. The updated kitchen pairs sleek counters with shaker-style cabinetry, stainless-steel appliances, and excellent storage, creating a central hub that comfortably supports everyday cooking and effortless entertaining. A flexible second living or dining space can function as a den, play space, or work-from-home zone, so the layout adapts with you. The private wing offers a retreat-style bedroom with en-suite bath plus additional nicely sized rooms that can flex as sleep spaces, home office, or hobby rooms as needs change. Both bathrooms are tastefully finished with modern fixtures and tile selections, giving the home a fresh and move-in-ready feel. Generous closets, a dedicated laundry area, and extra storage help keep daily life organized and clutter-free. Out back, a fenced yard with a covered patio invites relaxed outdoor dining, weekend grilling, and space for pets or gardening projects. Whether you’re hosting friends before a TCU game, enjoying a quiet morning coffee on the porch, or exploring nearby parks and trails, this home offers a comfortable base in the heart of it all.
Sold
Price Unknown
2916 Livingston Ave, Fort Worth, TX 76110
4beds
1,504sqft
Single Family Residence
Built in 1970
6,272 Square Feet Lot
$275,800 Zestimate®
$--/sqft
$2,658 Estimated rent
Home value
$275,800
$256,000 - $298,000
$2,658/mo
Zestimate® history
Owner options
List your home for rent
$2,658/mo
Rent Zestimate®
Find your next renter with Zillow Rental Manager. Plus, with online applications, you can quickly screen prospective tenants – for free.
$2,658/mo
Rent Zestimate®
Refinance and save
Refinancing to a lower rate could help reduce your monthly payments and save thousands over the life of the loan.
Explore your selling options
Work with a Zillow partner agent
Leverage their expertise and Zillow's premium Showcase listings to get your home seen by more buyers.
Get startedList with your own agent
Get your home in front of millions of buyers by listing it on Zillow.
Learn how to do itSell it yourself
Take full control of how buyers see your home on Zillow by listing For Sale by Owner (FSBO).
List your homeWhat's special
Stainless-steel appliancesShady front yardWarm flooringLarge windowsSleek countersGenerous closetsMature trees
Zillow last checked:
Listing updated:
Listed by:
Daniel Harker 0435185 469-717-6391,
Keller Williams Realty DPR 972-732-6000,
Marion Hawkins 769-257-9526,
Keller Williams Realty DPR
Bought with:
Debra Jenkins
Eagle Mountain Realty
Source: NTREIS,MLS#: 21108969
Facts & features
Interior
Bedrooms & bathrooms
- Bedrooms: 4
- Bathrooms: 2
- Full bathrooms: 2
Primary bedroom
- Level: First
- Dimensions: 16 x 14
Bedroom
- Level: First
- Dimensions: 16 x 13
Bedroom
- Dimensions: 13 x 9
Bedroom
- Level: First
- Dimensions: 10 x 9
Dining room
- Level: First
- Dimensions: 11 x 13
Family room
- Level: First
- Dimensions: 15 x 11
Kitchen
- Level: First
- Dimensions: 10 x 10
Living room
- Level: First
- Dimensions: 14 x 9
Cooling
- Central Air
Appliances
- Included: Dryer, Dishwasher, Gas Range, Microwave, Refrigerator, Washer
Features
- Other
- Flooring: Hardwood
- Has basement: No
- Has fireplace: No
Interior area
- Total interior livable area: 1,504 sqft
Property
Parking
- Total spaces: 1
- Parking features: Attached Carport, Driveway
- Carport spaces: 1
- Has uncovered spaces: Yes
Features
- Levels: One
- Stories: 1
- Patio & porch: Patio, Covered
- Pool features: None
Lot
- Size: 6,272 Square Feet
Details
- Parcel number: 02265907
Construction
Type & style
- Home type: SingleFamily
- Architectural style: Traditional,Detached
- Property subtype: Single Family Residence
- Attached to another structure: Yes
Materials
- Foundation: Pillar/Post/Pier
- Roof: Composition,Mixed,Shingle
Condition
- Year built: 1970
Utilities & green energy
- Sewer: Public Sewer
- Water: Public
- Utilities for property: Electricity Available, Natural Gas Available, Sewer Available, Water Available
Community & HOA
Community
- Subdivision: Prospect Heights Add
HOA
- Has HOA: No
Location
- Region: Fort Worth
Financial & listing details
- Tax assessed value: $385,306
- Annual tax amount: $8,646
- Date on market: 11/19/2025
- Cumulative days on market: 253 days
- Listing terms: Cash,Conventional,FHA,VA Loan
- Electric utility on property: Yes
Price history
| Date | Event | Price |
|---|---|---|
| 4/8/2026 | Sold | -- |
Source: NTREIS #21108969 Report a problem | ||
| 3/27/2026 | Pending sale | $275,000$183/sqft |
Source: NTREIS #21108969 Report a problem | ||
| 3/6/2026 | Contingent | $275,000$183/sqft |
Source: NTREIS #21108969 Report a problem | ||
| 1/23/2026 | Price change | $275,000-8.3%$183/sqft |
Source: NTREIS #21108969 Report a problem | ||
| 12/12/2025 | Price change | $300,000-7.7%$199/sqft |
Source: NTREIS #21108969 Report a problem | ||
| 11/19/2025 | Listed for sale | $325,000-7.1%$216/sqft |
Source: NTREIS #21108969 Report a problem | ||
| 10/21/2025 | Listing removed | $350,000$233/sqft |
Source: NTREIS #20910736 Report a problem | ||
| 6/26/2025 | Price change | $350,000-2.5%$233/sqft |
Source: NTREIS #20910736 Report a problem | ||
| 6/13/2025 | Price change | $359,000-9.1%$239/sqft |
Source: NTREIS #20910736 Report a problem | ||
| 5/27/2025 | Listed for sale | $395,000+16.5%$263/sqft |
Source: NTREIS #20910736 Report a problem | ||
| 7/22/2022 | Sold | -- |
Source: NTREIS #20052946 Report a problem | ||
| 6/28/2022 | Pending sale | $339,000$225/sqft |
Source: NTREIS #20052946 Report a problem | ||
| 6/17/2022 | Price change | $339,000-1.7%$225/sqft |
Source: NTREIS #20052946 Report a problem | ||
| 6/2/2022 | Price change | $345,000-1.1%$229/sqft |
Source: NTREIS #20052946 Report a problem | ||
| 5/19/2022 | Price change | $349,000-2.2%$232/sqft |
Source: NTREIS #20052946 Report a problem | ||
| 5/9/2022 | Listed for sale | $357,000-5.8%$237/sqft |
Source: NTREIS #20052946 Report a problem | ||
| 5/4/2022 | Sold | -- |
Source: NTREIS #20013145 Report a problem | ||
| 5/4/2022 | Pending sale | $379,000$252/sqft |
Source: NTREIS #20013145 Report a problem | ||
| 4/26/2022 | Contingent | $379,000$252/sqft |
Source: NTREIS #20013145 Report a problem | ||
| 4/8/2022 | Listed for sale | $379,000+2.7%$252/sqft |
Source: NTREIS #20013145 Report a problem | ||
| 3/30/2022 | Listing removed | -- |
Source: NTREIS #20013145 Report a problem | ||
| 3/26/2022 | Listed for sale | $369,000$245/sqft |
Source: NTREIS #20013145 Report a problem | ||
Public tax history
| Year | Property taxes | Tax assessment |
|---|---|---|
| 2025 | $8,435 -2.4% | $385,306 |
| 2024 | $8,646 | $385,306 +15.7% |
| 2023 | -- | $333,136 +40.1% |
| 2022 | $6,182 +6.1% | $237,796 +9.7% |
| 2021 | $5,828 -5.5% | $216,827 -3.6% |
| 2020 | $6,169 +7.8% | $224,883 +4% |
| 2019 | $5,723 +3.1% | $216,208 +7.1% |
| 2018 | $5,553 +39.4% | $201,848 +41.1% |
| 2017 | $3,984 +16.9% | $143,045 +18.9% |
| 2016 | $3,408 +45.4% | $120,281 +26.2% |
| 2015 | $2,344 | $95,300 |
| 2014 | $2,344 | $95,300 +2.8% |
| 2013 | -- | $92,700 -0.2% |
| 2012 | -- | $92,900 +20% |
| 2011 | -- | $77,400 -0.6% |
| 2010 | -- | $77,900 -4.3% |
| 2009 | -- | $81,400 +5.4% |
| 2008 | -- | $77,200 -13.5% |
| 2007 | -- | $89,200 +5.1% |
| 2006 | -- | $84,900 +60.5% |
| 2005 | -- | $52,900 |
| 2004 | -- | $52,900 |
| 2003 | -- | $52,900 +19.4% |
| 2002 | -- | $44,300 +8.6% |
| 2001 | -- | $40,800 |
| 2000 | -- | $40,800 |
Find assessor info on the county website
Neighborhood: Paschal
Nearby homes
- $318,2003 bd1 ba1.4k sqft2912 Livingston Ave, Fort Worth, TX 76110Off Market
- $195,9002 bd1 ba864 sqft2920 Livingston Ave, Fort Worth, TX 76110Off Market
- $210,8002 bd1 ba905 sqft2908 Livingston Ave, Fort Worth, TX 76110Off Market
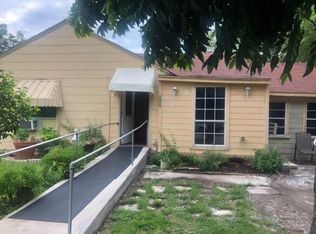
- $213,9001 bd1 ba576 sqft2924 Livingston Ave, Fort Worth, TX 76110Off Market

- $211,8003 bd1 ba978 sqft2921 Gordon Ave, Fort Worth, TX 76110Off Market
- $187,500-- bd-- ba-- sqft2923 Gordon Ave, Fort Worth, TX 76110Off Market
- $571,2004 bd4 ba2.6k sqft2913 Gordon Ave, Fort Worth, TX 76110Off Market
- $975,0005 bd4 ba2.8k sqft2928 Livingston Ave, Fort Worth, TX 76110For Sale
Nearby schools
GreatSchools rating
- 9/10Lily B Clayton Elementary SchoolGrades: PK-5Distance: 1.2 mi
- 6/10W.P. McLean 6th Grade CenterGrades: 6Distance: 1.3 mi
- 5/10Paschal High SchoolGrades: 9-12Distance: 0.3 mi
Schools provided by the listing agent
- Elementary: Clayton Li
- Middle: Daggett
- High: Paschal
- District: Fort Worth ISD
Source: NTREIS. This data may not be complete. We recommend contacting the local school district to confirm school assignments for this home.
Get a cash offer in 3 minutes
Find out how much your home could sell for in as little as 3 minutes with a no-obligation cash offer.
Estimated market value
$275,800
Get a cash offer in 3 minutes
Find out how much your home could sell for in as little as 3 minutes with a no-obligation cash offer.
Estimated market value
$275,800
- Texas
- Tarrant County
- Fort Worth
- 76110
- Paschal
- 2916 Livingston Ave
