Skip main navigation
Off market
  • $383,900

    2916 Manitoba Ln, City Of Bismarck, ND 58503

    1beds
    3baths
    2,786sqft
    SingleFamily
    Built in 1978
    2,090 Square Feet Lot
    $383,900 Zestimate®
    $138/sqft
    $2,327 Estimated rent

    Home value

    $383,900

    $365,000 - $403,000

    $2,327/mo

    Zestimate® history
    Loading
    Loading...

    Owner options

    List your home for rent

    $2,327/mo

    Rent Zestimate®

    Find your next renter with Zillow Rental Manager. Plus, with online applications, you can quickly screen prospective tenants – for free.

    Learn more

    $2,327/mo

    Rent Zestimate®

    Refinance and save

    $2,104/mo

    Est. payment

    Refinancing to a lower rate could help reduce your monthly payments and save thousands over the life of the loan.

    See today's rates

    $2,104/mo

    Est. payment

    Explore your selling options

    Work with a Zillow partner agent

    Leverage their expertise and Zillow's premium Showcase listings to get your home seen by more buyers.

    Get started

    List with your own agent

    Get your home in front of millions of buyers by listing it on Zillow.

    Learn how to do it

    Sell it yourself

    Take full control of how buyers see your home on Zillow by listing For Sale by Owner (FSBO).

    List your home

    What's special

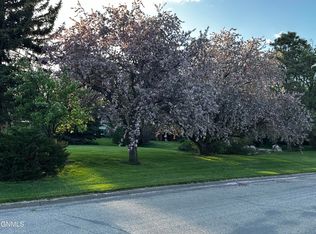
    Two living suites in beautifully remodeled town home in Weston Village with living and sleeping areas! A wonderful home for family & friends and entertaining! The primary living suite encompasses the main floor and the second floor. On the main floor you will find the living room with fireplace, dining room, piano room with dry bar/buffet, another dining area, kitchen, half bath and laundry room. Cabinetry in kitchen, bathroom and dry bar is mahogany. Countertops are granite. Appliances are Kitchenaid and include dual fuel range, warming tray, dishwasher, trash compactor & double door refrigerator. Most appliances have cabinet made fronts. From the main living area, a staircase takes you to the second story where you will find an over 650 sqft master suite including master bedroom, master bathroom with double sinks, whirlpool corner tub, marble tile shower with dual heads, heated marble tile floor, a seperate room for relaxing and a walk in closet. As for the second living suite area, from the main floor, you will find the walk out basement area. This area can be an open and/or private area for yourself, family and friends. Currently, the area has media, bar & pool table spaces situated primarily on wool carpeting. The bar includes a small fridge, microwave, dishwasher, wine cooler and sink. For sleeping there are 2 full size murphy beds cleverly hidden behind a panel wall for family and/or friends. A full bath with heated marble tile floor is also in this area as well as an exercise room. For outside relaxation and entertaining, there are 2 patios, one in the front courtyard, the other off of the walk out basement. A deck is off of the living/dining areas. New shingles 2017; exterior painted 2018. This is one of 85 town homes situated on acres of land with beautiful green space of rolling hills and mature trees! Come to see all this home has to offer! Seller is a licensed real estate agent.

    This property is not currently displayed as for sale or rent on Zillow. This may be different from what's on other websites or public sources.
    Facts & features

    Interior

    Bedrooms & bathrooms
    • Bedrooms: 1
    • Bathrooms: 3
    Cooling
    • Central
    Appliances
    • Laundry: Laundry, Main
    Features
    • Main Floor Laundry, Master Bath, Smoke Detectors, Walk-in Closet(s), Wet Bar
    • Basement: Finished
    • Has fireplace: Yes
    Interior area
    • Total interior livable area: 2,786 sqft

    Property

    Parking
    • Parking features: Garage - Attached
    Lot
    • Size: 2,090 Square Feet
    Details
    • Parcel number: 0660002030

    Construction

    Type & style
    • Home type: SingleFamily
    Condition
    • Year built: 1978

    Utilities & green energy

    • Sewer: Public Sewer

    Community & HOA

    HOA
    • Has HOA: Yes
    • HOA fee: $167 monthly
    Location
    • Region: City Of Bismarck

    Financial & listing details

    • Price per square foot: $138/sqft
    • Tax assessed value: $334,600
    • Annual tax amount: $4,215

    Price history

    DateEventPrice
    9/30/2021Sold--
    Source: Great North MLS #3411492 Report a problem
    7/27/2021Contingent$335,000$120/sqft
    Source: BMMLS #411492 Report a problem
    7/19/2021Pending sale$335,000$120/sqft
    Source: BMMLS #411492 Report a problem
    7/12/2021Listed for sale$335,000-2.9%$120/sqft
    Source: BMMLS #411492 Report a problem
    9/11/2019Sold--
    Source: Great North MLS #3402495 Report a problem
    2/1/2019Listing removed$344,900$124/sqft
    Source: INTEGRA REALTY GROUP, INC. #339358 Report a problem
    10/30/2018Price change$344,900-1.4%$124/sqft
    Source: INTEGRA REALTY GROUP, INC. #339358 Report a problem
    8/16/2018Listed for sale$349,900$126/sqft
    Source: INTEGRA REALTY GROUP, INC. #339358 Report a problem
    7/27/2006Sold--
    Source: Public Record Report a problem

    Public tax history

    YearProperty taxesTax assessment
    2024$4,215 +16.5%$167,300 -3.5%
    2023$3,618 -2.2%$173,350 +14.9%
    2022$3,699 +3.4%$150,900 -2.1%
    2021$3,577 $154,200
    2020-- $154,200
    2019$3,349 +3.6%$154,200
    2018$3,232 $154,200
    2017-- $154,200
    2016$2,918 +2.9%$154,200 +9.2%
    2014$2,836 $141,200 +12.8%
    2013-- $125,200 +9%
    2012-- $114,850 +2%
    2011-- $112,600
    2010-- $112,600 +33.1%
    2009-- $84,600
    2008-- $84,600 +32.3%
    2003-- $63,950
    2002-- $63,950
    Find assessor info on the county website

    Neighborhood: 58503

    Nearby schools

    GreatSchools rating
    Get pre-qualified for a loan
    At Zillow Home Loans, we can pre-qualify you in as little as 5 minutes with no impact to your credit score.

    An equal housing lender. NMLS #10287.
