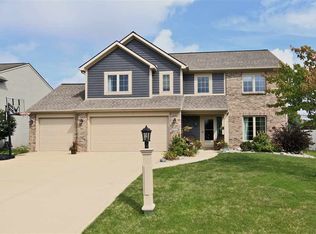
PRE-INSPECTION COMPLETED 9/1/26 and uploaded to docs.Move-in ready and located in the highly desirable Carroll School District, this spacious 3-bedroom, 2.5-bath home with a loft sits on a quiet cul-de-sac and features a fully fenced vinyl privacy backyard. A soaring two-story foyer creates a welcoming first impression. The main level offers a large living room, a versatile office or formal dining space, and an open-concept kitchen that flows seamlessly into the dining nook and cozy family room with a gas fireplace. Upstairs, the generous primary suite includes a large walk-in closet and a private bath with double vanities, a jetted tub, and separate shower. Two additional bedrooms share a full bath, while the loft provides flexible space for a playroom, game room, or second living area. An oversized 2-car garage, abundant closet space, and a convenient laundry room with extra cabinetry complete the home. Don’t miss this opportunity to own a fully renovated and well-maintained home in a fantastic location!
Active
$332,000
2916 Marne Pl, Fort Wayne, IN 46818
3beds
2,229sqft
Single Family Residence
Built in 2004
10,005 Square Feet Lot
$325,300 Zestimate®
$--/sqft
$-- HOA
What's special
Generous primary suiteTwo additional bedroomsSoaring two-story foyerAbundant closet spaceQuiet cul-de-sacJetted tubOpen-concept kitchen
- 6 days
- 1,111
- 50
Likely to sell faster than
Zillow last checked:
Listing updated:
Listed by:
Nathanael Craig Cell:260-600-9731,
Coldwell Banker Real Estate Gr
Source: IRMLS,MLS#: 202640632
Facts & features
Interior
Bedrooms & bathrooms
- Bedrooms: 3
- Bathrooms: 3
- Full bathrooms: 2
- 1/2 bathrooms: 1
Bedroom 1
- Level: Upper
Bedroom 2
- Level: Upper
Dining room
- Level: Main
- Area: 121
- Dimensions: 11 x 11
Family room
- Level: Main
- Area: 272
- Dimensions: 17 x 16
Kitchen
- Level: Main
- Area: 99
- Dimensions: 11 x 9
Living room
- Level: Main
- Area: 304
- Dimensions: 19 x 16
Heating
- Natural Gas, Forced Air
Cooling
- Central Air
Appliances
- Included: Range/Oven Hook Up Elec, Dishwasher, Microwave, Refrigerator, Washer, Dryer-Electric, Electric Oven
- Laundry: Electric Dryer Hookup
Features
- Eat-in Kitchen
- Flooring: Carpet, Laminate
- Windows: Window Treatments, Blinds
- Basement: None
- Number of fireplaces: 2
- Fireplace features: Dining Room, 1st Bdrm, Two
Interior area
- Total structure area: 2,229
- Total interior livable area: 2,229 sqft
- Finished area above ground: 2,229
- Finished area below ground: 0
Property
Parking
- Total spaces: 2
- Parking features: Attached, Concrete
- Attached garage spaces: 2
- Has uncovered spaces: Yes
Features
- Levels: Two
- Stories: 2
- Exterior features: Play/Swing Set
Lot
- Size: 10,005 Square Feet
- Dimensions: 72 x 145
- Features: Cul-De-Sac, Level, City/Town/Suburb
Details
- Parcel number: 020231180015.000091
Construction
Type & style
- Home type: SingleFamily
- Architectural style: Cape Cod
- Property subtype: Single Family Residence
Materials
- Asphalt, Brick, Vinyl Siding
- Roof: Asphalt
Condition
- New construction: No
- Year built: 2004
Utilities & green energy
- Electric: Indiana Michigan Power
- Gas: NIPSCO
- Sewer: City
- Water: City, Fort Wayne City Utilities
Community & HOA
Community
- Subdivision: Seven Oaks
Location
- Region: Fort Wayne
Financial & listing details
- Tax assessed value: $307,000
- Annual tax amount: $2,857
- Date on market: 10/1/2026
- Listing terms: Cash,Conventional,FHA,USDA Loan,VA Loan
Estimated market value
$325,300
$309,000 - $342,000
$2,095/mo
Price history
| Date | Event | Price |
|---|---|---|
| 10/1/2026 | Listed for sale | $332,000-2.4% |
Source:  IRMLS #202640632 Report a problem IRMLS #202640632 Report a problem | ||
| 9/24/2026 | Listing removed | $340,000 |
Source: IRMLS #202632715 Report a problem | ||
| 9/3/2026 | Price change | $340,000-1.4% |
Source: IRMLS #202632715 Report a problem | ||
| 8/12/2026 | Listed for sale | $345,000+25.5% |
Source: IRMLS #202632715 Report a problem | ||
| 1/12/2022 | Pending sale | $274,900+1.9% |
Source: IRMLS #202146798 Report a problem | ||
| 11/18/2021 | Price change | $269,900-1.8% |
Source: IRMLS #202146798 Report a problem | ||
| 11/7/2021 | Listed for sale | $274,900+48.7% |
Source: IRMLS #202146798 Report a problem | ||
| 8/31/2018 | Sold | $184,900$83/sqft |
Source: Agent Provided Report a problem | ||
| 6/29/2018 | Listed for sale | $184,900$83/sqft |
Source: Mike Thomas Associates, Inc. #201828489 Report a problem | ||
| 6/30/2010 | Sold | $184,900+15.6%$83/sqft |
Source: Agent Provided Report a problem | ||
| 5/15/2010 | Price change | $159,900-1.2%$72/sqft |
Source: CENTURY 21 Bradley Realty, Inc. #200915383 Report a problem | ||
| 12/17/2009 | Listed for sale | $161,900-0.9%$73/sqft |
Source: Bradley Realty, Inc. #200915383 Report a problem | ||
| 12/3/2008 | Listing removed | $163,400$73/sqft |
Source: Century 21 #2804654 Report a problem | ||
| 10/9/2008 | Price change | $163,400-0.3%$73/sqft |
Source: Century 21 #2804654 Report a problem | ||
| 5/11/2008 | Price change | $163,900-0.6%$74/sqft |
Source: Century 21 #2804654 Report a problem | ||
| 4/17/2008 | Listed for sale | $164,900$74/sqft |
Source: Century 21 #2804654 Report a problem | ||
Public tax history
| Year | Property taxes | Tax assessment |
|---|---|---|
| 2025 | $3,056 +1161.1% | $307,000 +3.4% |
| 2024 | $242 -90.7% | $296,800 +588.6% |
| 2023 | $2,615 -42.7% | $43,100 -82.9% |
| 2022 | $4,565 +111.8% | $252,200 +15% |
| 2021 | $2,156 +2.8% | $219,300 +6.4% |
| 2020 | $2,096 +9.3% | $206,200 +2.8% |
| 2019 | $1,917 +9.8% | $200,600 +7.7% |
| 2018 | $1,746 +1.5% | $186,300 +7.6% |
| 2017 | $1,721 +7.6% | $173,100 +1.5% |
| 2016 | $1,599 +2.7% | $170,600 +9.6% |
| 2014 | $1,557 +1.7% | $155,700 +1.7% |
| 2013 | $1,531 -4.6% | $153,100 -4.6% |
| 2011 | $1,604 | $160,400 +3.9% |
| 2010 | -- | $154,400 -14.9% |
| 2007 | -- | $181,500 +14.3% |
| 2005 | -- | $158,800 |
| 2004 | -- | $158,800 +1520.4% |
| 2001 | -- | $9,800 |
Find assessor info on the county website
Monthly payment
Est. payment
Payment breakdown
Explore the cost of this home by adjusting the details. Changes won't be saved.Climate risks
Neighborhood: 46818
Nearby schools
Schools provided by the listing agent
- Elementary: Hickory Center
- Middle: Carroll
- High: Carroll
- District: Northwest Allen County
Source: IRMLS. This data may not be complete. We recommend contacting the local school district to confirm school assignments for this home.
Similar homes
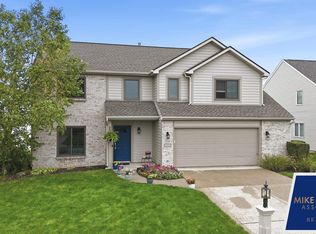
- $334,9004 bd3 ba2k sqft11317 Saint Ives Dr, Fort Wayne, IN 46818For Sale
 MLS ID #202640803, Heather Rohrbacher, Mike Thomas Assoc., Inc. IRMLS
 - $285,0004 bd3 ba1.8k sqft11604 Maywin Dr, Fort Wayne, IN 46818For Sale
 MLS ID #202640316, Scott Marker, United Country Real Estate/Anchor Realty. IRMLS
 - $274,9003 bd2 ba1.4k sqft12432 Wandering Way, Fort Wayne, IN 46818For Sale
 MLS ID #202640929, Amy Miller, Coldwell Banker Real Estate Gr. IRMLS
 - $374,0005 bd4 ba2.7k sqft12311 Cliff View Ct, Fort Wayne, IN 46818For Sale
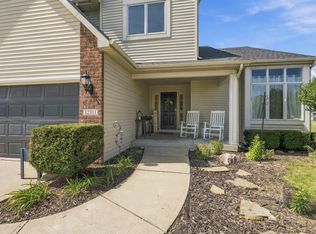 MLS ID #202637736, Gina Schatzman, CENTURY 21 Bradley Realty, Inc. IRMLS
